
Address
102 Tuttle Road, Lee, NH
Price
$ 465,000
Property Attributes
- MLS#5111454
- TypeSingle Family
- Listing Status Active
- CountySTRAFFORD
- CityLee
- AreaStrafford
- NeighborhoodTuttle Road Condominiums
- Zip03861
- StyleCondex,Duplex
- Price$ 465,000
- Bedrooms2
- Full Bathrooms2
- Half Bathrooms0
- Sqr Footage1220
- Lot Size2.3 Acres
Data Source:
PrimeMLS
Property Description
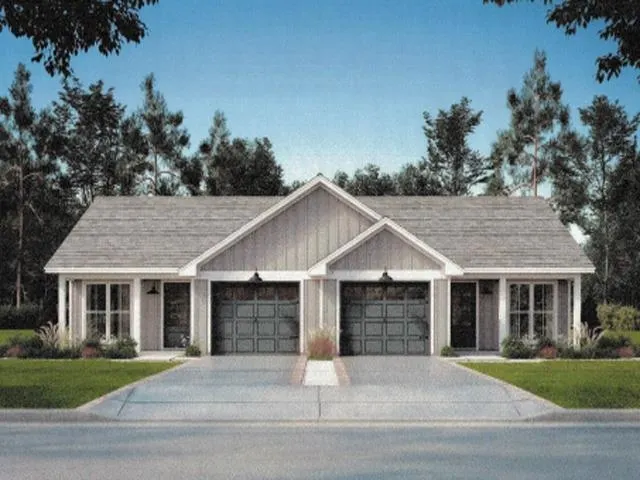
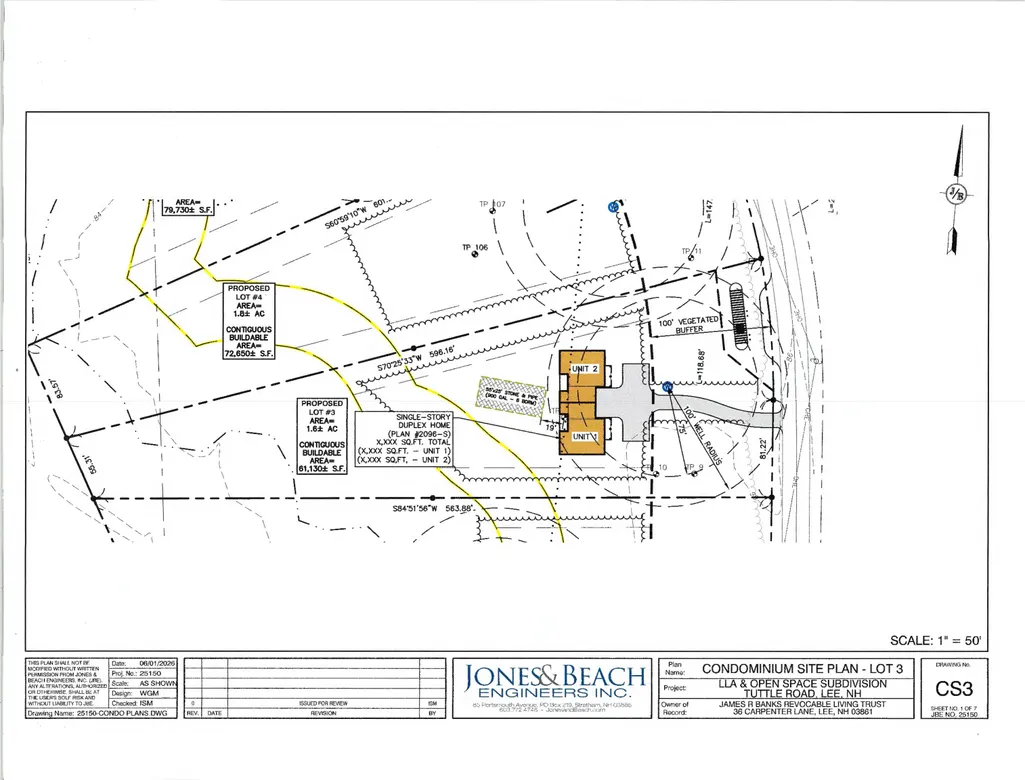
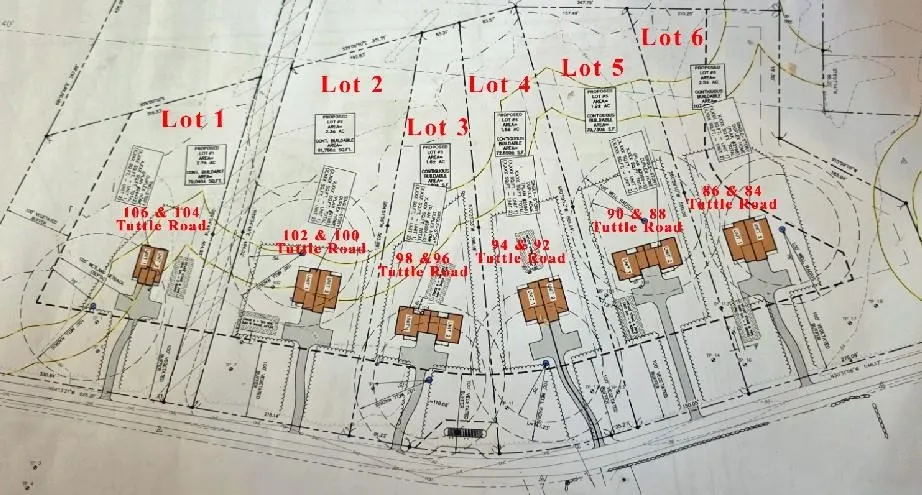
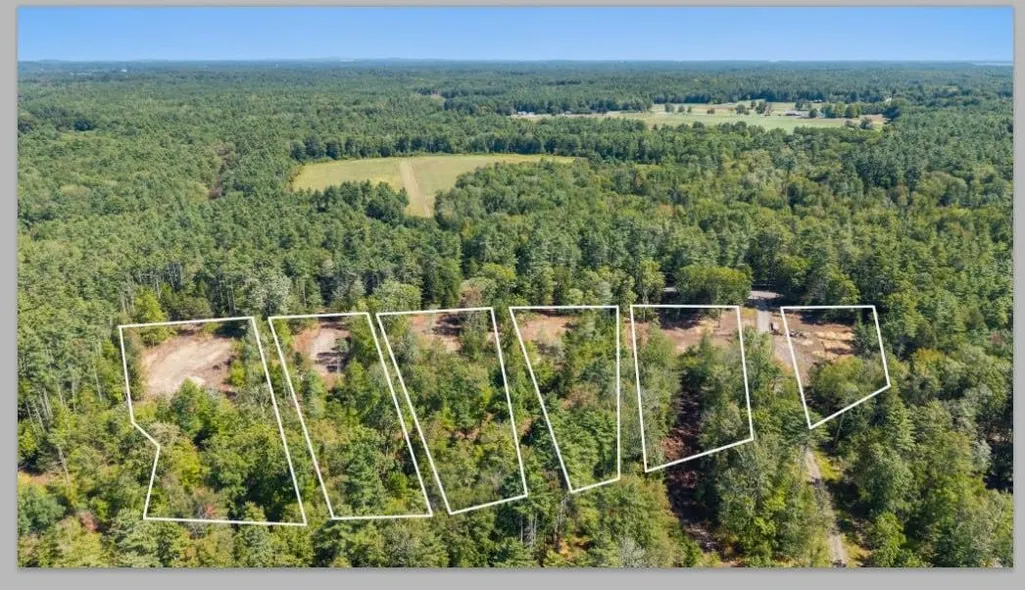
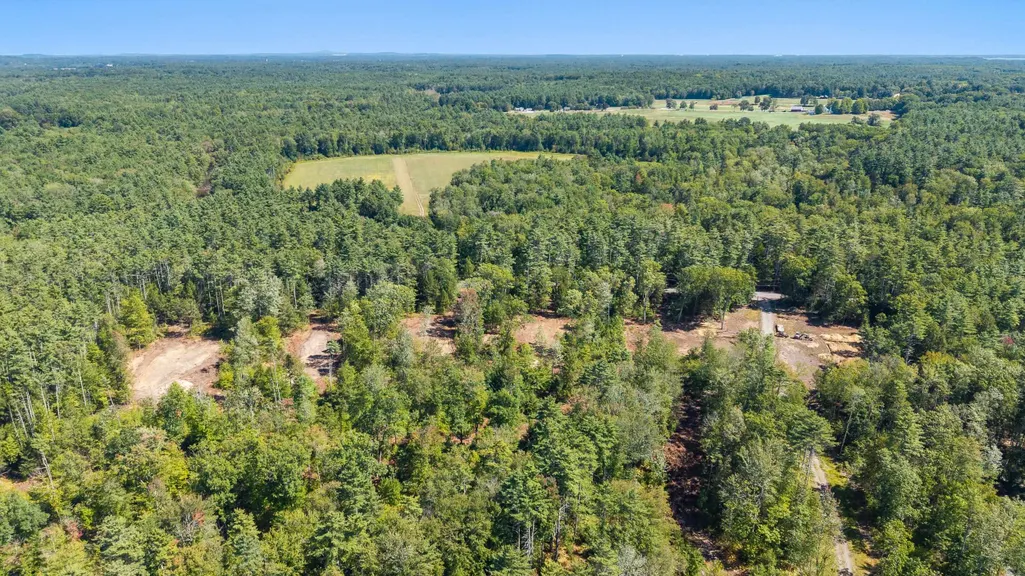
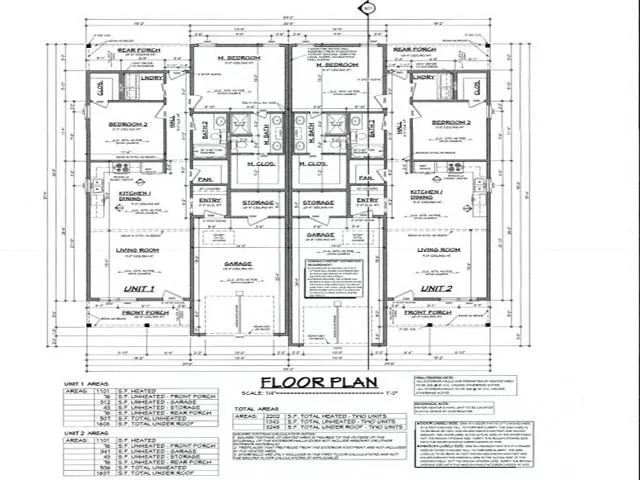
IMPRESSIVE TUTTLE ROAD CONDOMINIUMS. Welcome to an inviting new community of attached single-family condominium homes in Lee, New Hampshire, set within the highly regarded Oyster River School District and just minutes from the University of New Hampshire as well as the shops and restaurants of nearby Durham. This thoughtfully planned development comprises six lots ranging from 1.6 to 2.7 acres in a beautiful, wooded setting that abuts a dedicated reserve area, offering privacy, natural surroundings, and a peaceful residential atmosphere. 102 Tuttle Road is currently under construction. This ranch-style design offers two-bedrooms and two-bathrooms in 1,220 square feet of living space, plus a one-car garage. Buyers may customize their home with several available upgrades. Each duplex is governed by its own condominium declaration already in place. All homes are new construction, with completion expected in the next five to six months. The adjoining home, 100 Tuttle Road is being offered at MLS Listing ____. The developer is presenting an opportunity to secure this well-located, low-maintenance residence in a sought-after Seacoast community with a non-binding reservation.
| Elementary School | Middle School | High School |
|---|---|---|
| Mast Way School Elementary School | Oyster River Middle School | Oyster River High School |
| Price History | |
|---|---|
| 9/24/2026 | Listed $465,000 |
General Features
| Road Frontage | Yes |
|---|---|
| Sewer | Private |
| Heating | Heat Pump |
| Cooling | Central AC |
| Utilities | Cable |
| Roof | Architectural Shingle |
| Appliances | ENERGY STAR Qual Dishwshr,Range Hood,Microwave,Electric Range,ENERGY STAR Qual Fridge,Water Heater |
| Easements | Yes |
| Garage | Yes |
| Flood Zone | No |
| Zoning | Res/Ag |
| 3/4 Baths | 1 |
| Full Baths | 1 |
| Bathrooms | 2 |
| Electric | 200+ Amp Service |
| Style | Condex,Duplex |
| Stories Count | 1 |
| Resort | No |
| Type | Single Family |
| Block | 07 |
| Condo Name | Tuttle Road Condominiums |
| Property Condition | Under Construction |
| Condo Fees | No |
| Covenants | Yes |
| Construction Materials | Wood Frame,Vinyl Exterior |
| High School | Oyster River High School |
| City | Lee |
| Property Class | Residential |
| Other Equipment | Air Conditioner,CO Detector,Smoke Detector |
| School District | Oyster River Cooperative |
| Seasonal | No |
| Elementary School | Mast Way School |
| Middle School | Oyster River Middle School |
| DOM | 1 |
| Price Per Sq Ft Total AG | 381.15 |
| Last Updated | 09/25/2026 02:25:56 |
Interior Features
| Basement Description | Bulkhead,Concrete,Concrete Floor,Partial |
|---|---|
| Interior Amenities | Kitchen/Dining,Laundry Hook-ups,LED Lighting,Natural Light,Walk-in Closet,Programmable Thermostat,1st Floor Laundry |
| Basement | Yes |
| Flooring | Carpet,Vinyl Plank |
| Beds | 2 |
| Total Rooms | 4 |
| Total Number of Units | 2 |
| Room 1 Level | 1 |
| Internet | High Speed Intrnt at Site |
| Total Finished Area | 1220 |
| Rooms: Level 1 | Level 1: Bedroom,Level 1: Breezeway,Level 1: Full Bathroom,Level 1: 3/4 Bathroom,Level 1: Kitchen/Dining,Level 1: Laundry Room,Level 1: Living Room,Level 1: Other |
| Room 9 Type | Other |
| Room 9 Level | 1 |
| Room 9 Dimensions | 5x5.8 |
| Room 8 Type | Bathroom Full |
| Room 8 Level | 1 |
| Room 8 Dimensions | 8.8x5.8 |
| Room 7 Type | Other |
| Room 7 Level | 1 |
| Room 7 Dimensions | 7x8.5 |
| Room 6 Type | Bathroom Three Quarter |
| Room 6 Level | 1 |
| Room 6 Dimensions | 8x8.5 |
| Room 5 Type | Bedroom with Bath |
| Room 5 Level | 1 |
| Room 5 Dimensions | 13x14.5 |
| Room 4 Type | Laundry Room |
| Room 4 Level | 1 |
| Room 4 Dimensions | 5.5x6.5 |
| Room 3 Type | Bedroom |
| Room 3 Level | 1 |
| Room 3 Dimensions | 11.5x11.5 |
| Room 2 Type | Kitchen/Dining |
| Room 2 Level | 1 |
| Room 2 Dimensions | 13x8 |
| Room 11 Type | Other |
| Room 11 Level | 1 |
| Room 11 Dimensions | 5x8.5 |
| Room 10 Type | Breezeway |
| Room 10 Level | 1 |
| Room 10 Dimensions | 6x5 |
| Room 1 Type | Living Room |
| Room 1 Dimensions | 13.5x8 |
| Basement Access Type | Walkout |
Exterior Features
| Lot Features | Level,Open,Wooded,Abuts Conservation,Private |
|---|---|
| Exterior Amenities | Patio,Porch |
| Driveway | Gravel |
| Lot Size Area | 2.3 |
| Water Source | Drilled Well |
| Garage Capacity | 1 |
| Foundation | Poured Concrete |
| Lot | 200 |
| Road Frontage Length | 216 |
| Road Frontage Type | Paved,Public,Public Maintained Road |
| Surveyed | Yes |
| Lot Size Square Feet | 100188 |
Amenities
- Foreclosure
- Views
- Short Sale
- New Construction
- Adult 55+
- Lease To Own
- No HOA Fees
- Furnished
- Primary On Main
- Air Conditioning
- Seller Finance
- Green
- Fixer Upper
- Horse
- Golf
- Fireplace
- Deck
- Garage
- Basement
- Pool
Property vs Single Family Average in 03861
Statistics provided by Inside Real Estate
Price
Visits
 Massachusetts MLS Property Info Network (MLSPIN) - The property listing data and information set forth herein were provided to MLS Property Information Network, Inc. from third party sources, including sellers, lessors and public records, and were compiled by MLS Property Information Network, Inc. The property listing data and information are for the personal, non commercial use of consumers having a good faith interest in purchasing or leasing listed properties of the type displayed to them and
 Copyright 2026 PrimeMLS. All rights reserved. This information is deemed reliable, but not guaranteed. The data relating to real estate displayed on
this Site comes in part from the IDX Program of PrimeMLS. The information
being provided is for consumers' personal, non-commercial use and may
not be used for any purpose other than to identify prospective properties
consumers may be interested in purchasing. Data last updated September 25, 2026 4:35 AM UTC
Copyright 2026 PrimeMLS. All rights reserved. This information is deemed reliable, but not guaranteed. The data relating to real estate displayed on
this Site comes in part from the IDX Program of PrimeMLS. The information
being provided is for consumers' personal, non-commercial use and may
not be used for any purpose other than to identify prospective properties
consumers may be interested in purchasing. Data last updated September 25, 2026 4:35 AM UTC
