
Open House Sat, Sep 26th 01:00 PM - 03:00 PM - Views



Address
744 Carp Cole Road, Starksboro, VT
Price
$ 695,000
Property Attributes
- MLS#5111374
- TypeSingle Family
- Listing Status Active
- CountyADDISON
- CityStarksboro
- AreaAddison
- NeighborhoodLake Champlain
- Zip05487
- StyleAdirondack,Chalet,Post and Beam
- Year Built1970
- Price$ 695,000
- Bedrooms3
- Full Bathrooms2
- Half Bathrooms0
- Sqr Footage2148
- Lot Size40.6 Acres
Data Source:
PrimeMLS
Property Description
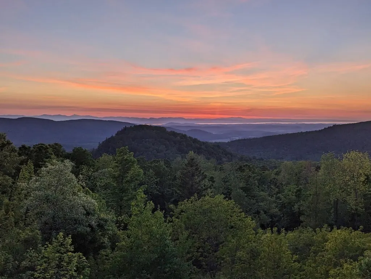
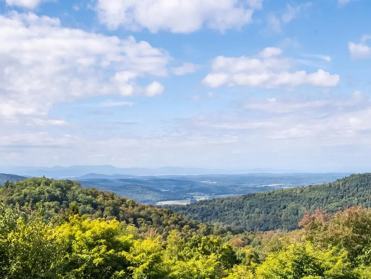
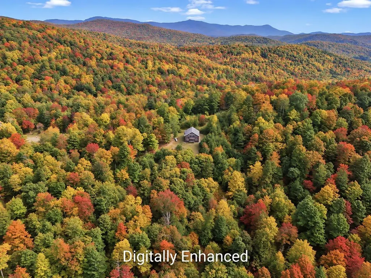
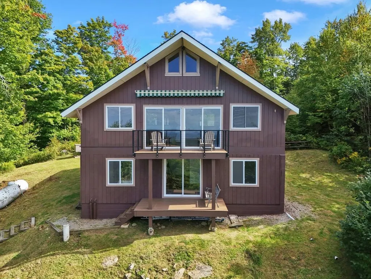
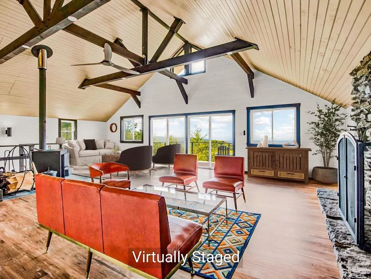
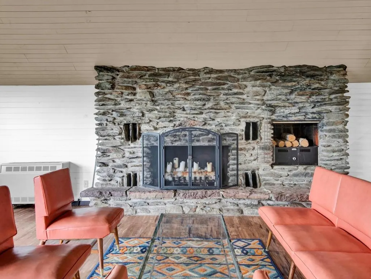
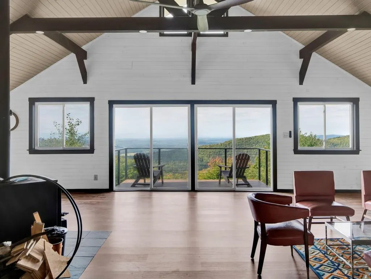
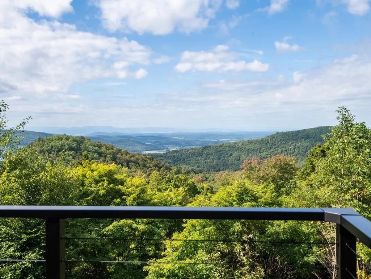
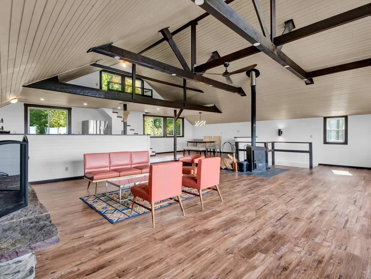
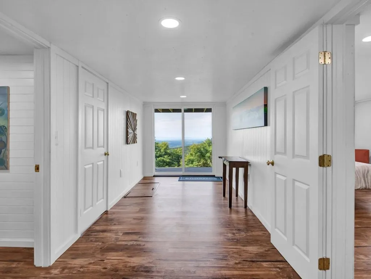
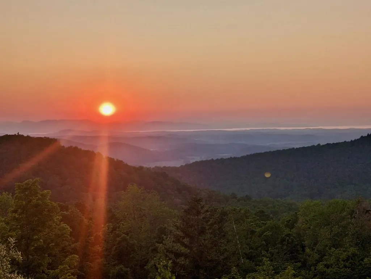
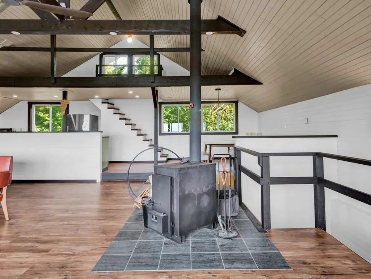
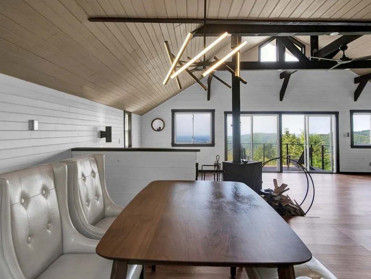
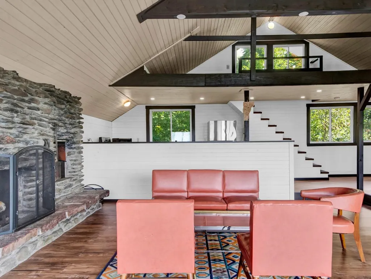
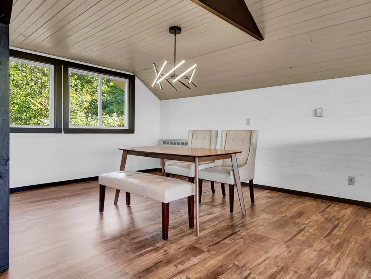
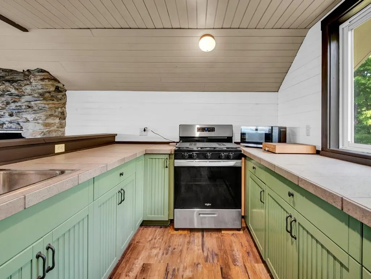
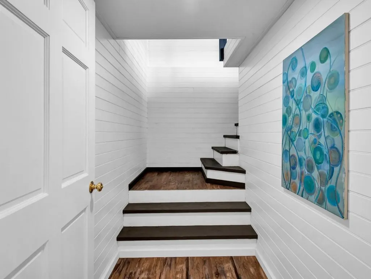
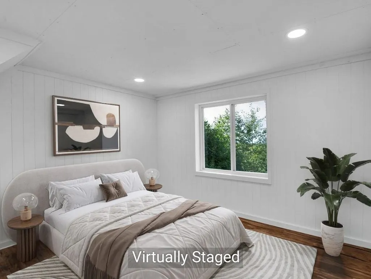
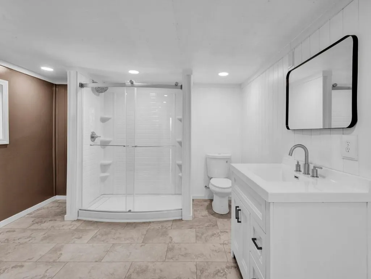
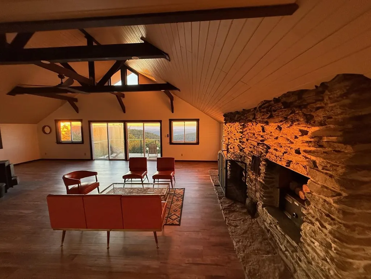
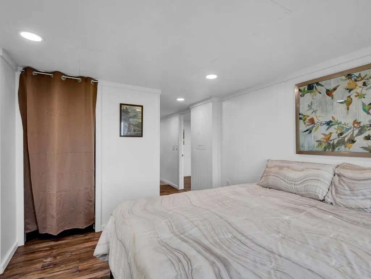
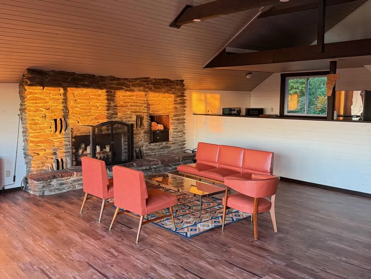
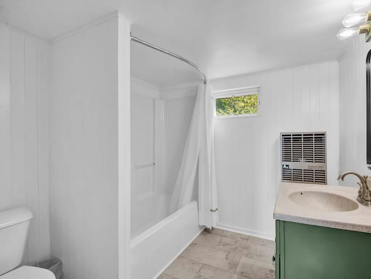
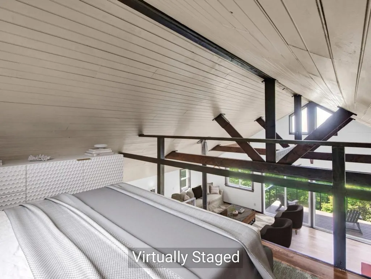
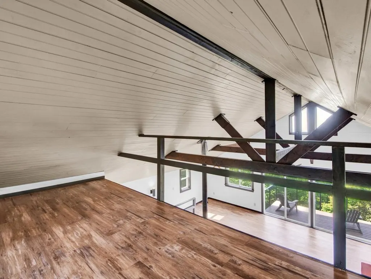
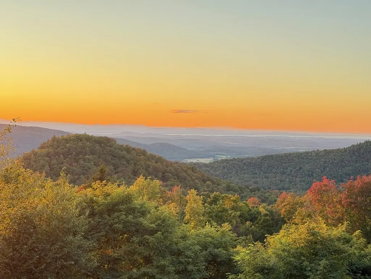
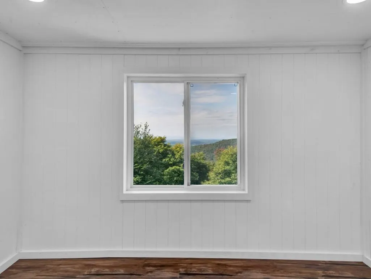
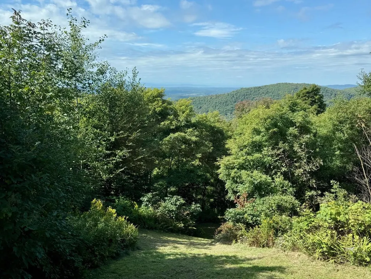
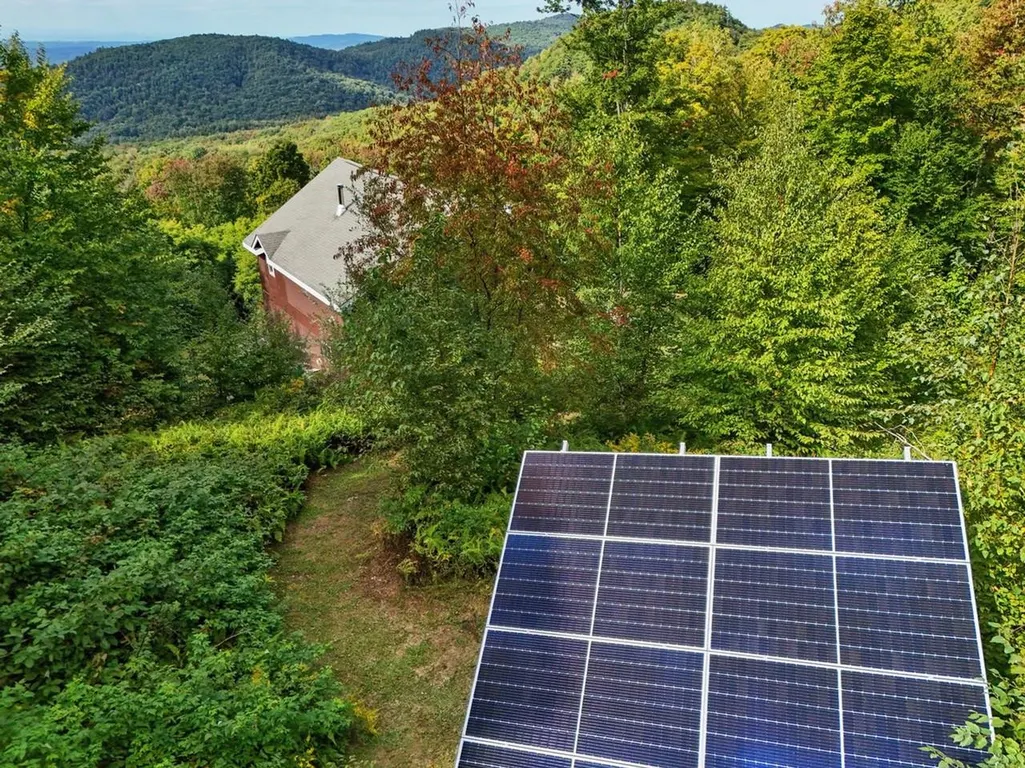
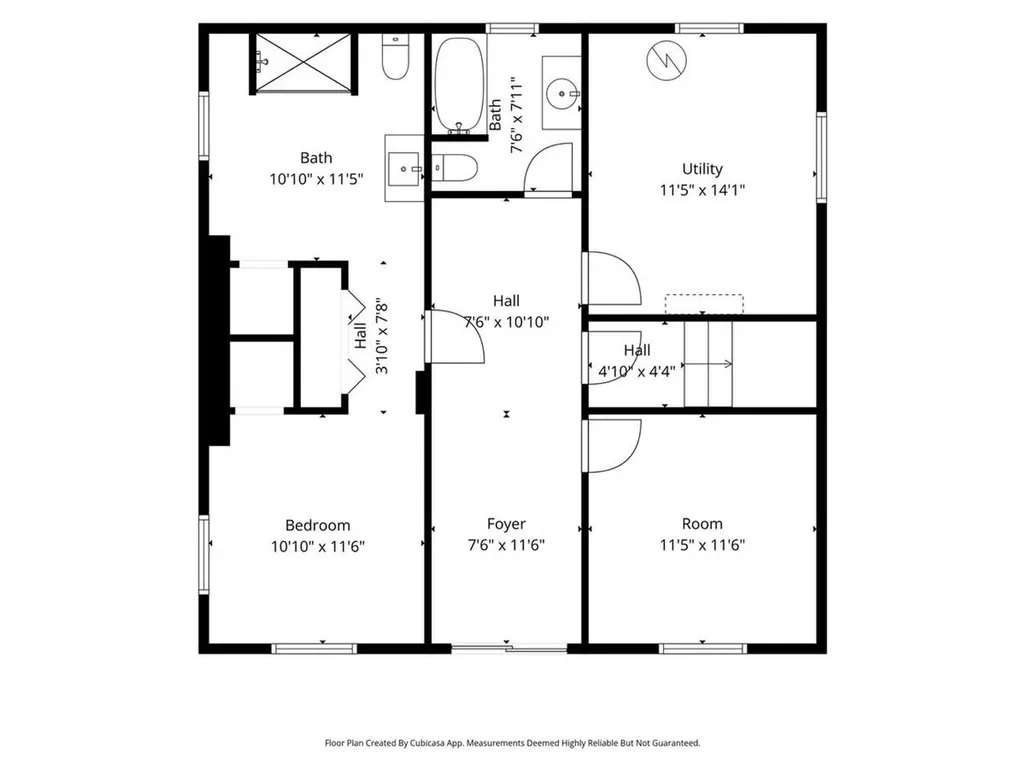
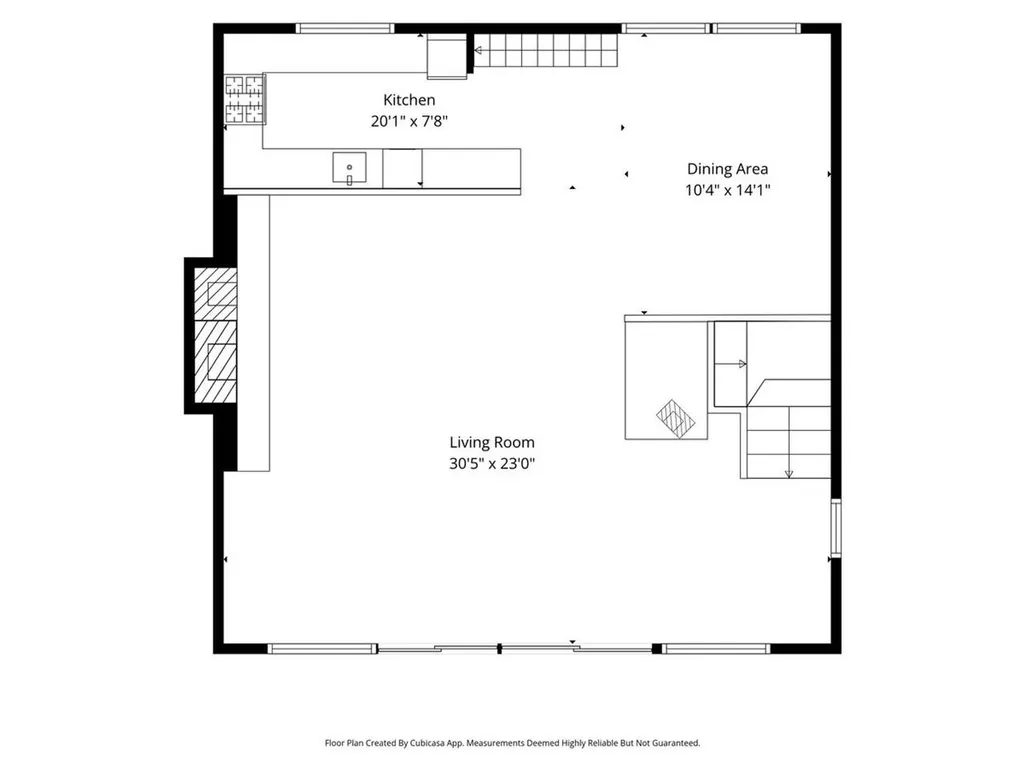
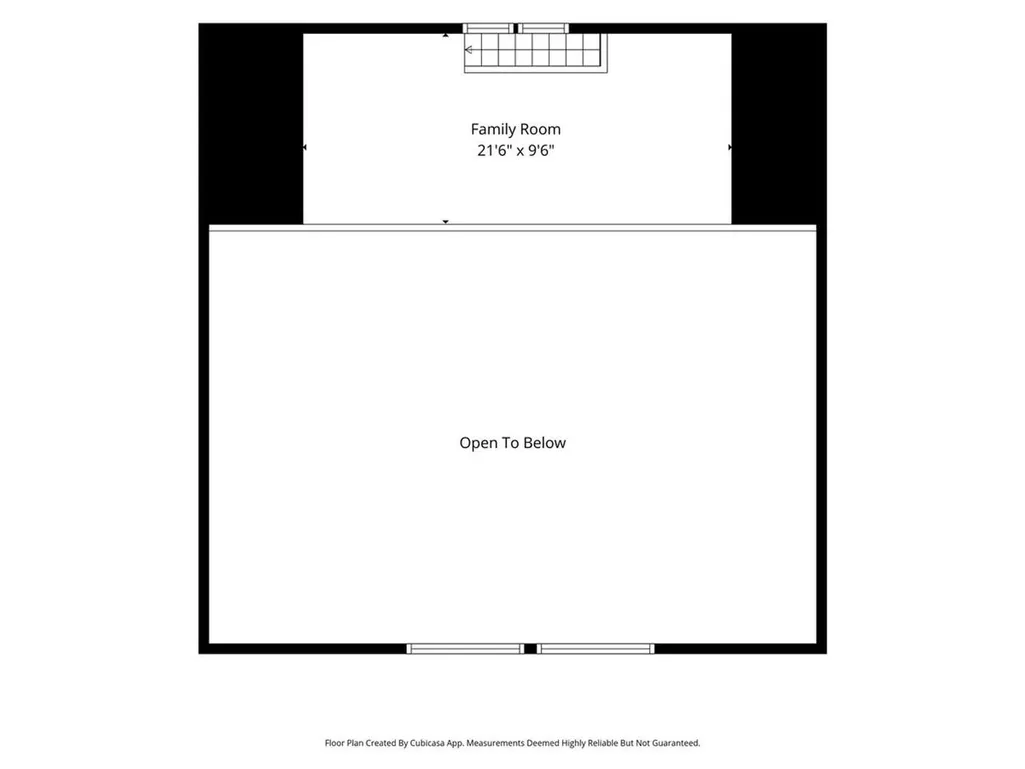
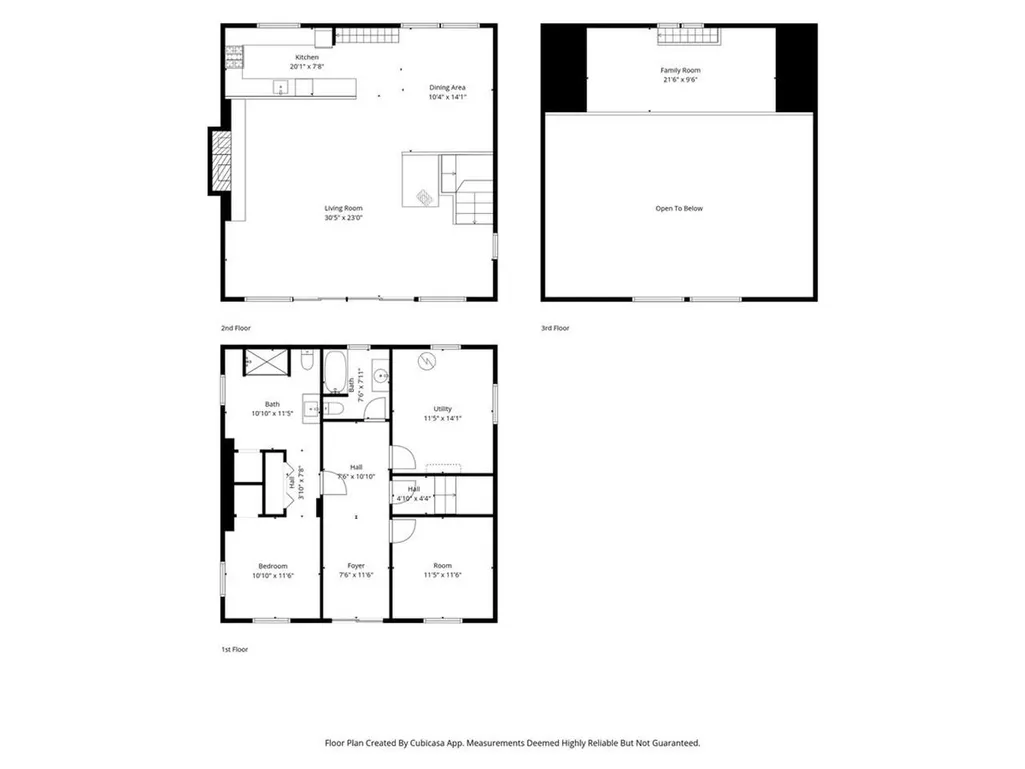
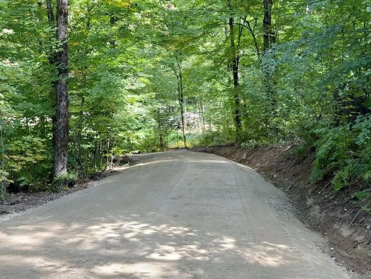
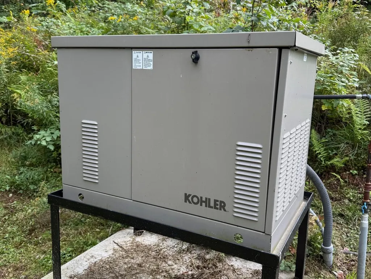
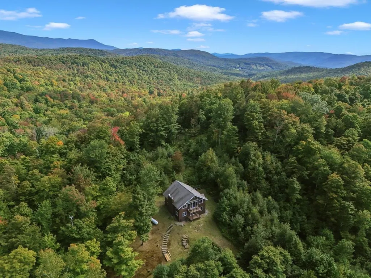
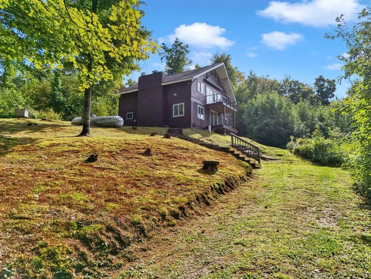
With incredible views of Lake Champlain & the high peaks of the Adirondacks all the way to Whiteface, this home is a nature lovers paradise allowing you to watch the seasons change from your private perch among the trees. Set on 40 acres, this off-grid oasis is the sports person's dream and outdoor lover's paradise. Relax, hike, ski, set up a sugaring operation, or whatever your heart desires. Alongside the primary suite with massive en suite bathroom and closet is a 2nd bedroom and bath on the first floor. The living space on the main level is anchored by the stunning view to the NW and currently decorative massive stone fireplace. A wood-burning stove throws off all the heat one needs to remain cozy. The remodeled kitchen allows you to enjoy the view while cooking and entertaining. Above is a quaint sleeping loft with its own amazing vista. The home has been meticulously updated including the creation of a primary suite, Trex deck to enjoy your view, fresh paint throughout, and new flooring on every surface. In addition, the foundation and crawl space have been professionally restored. New, owned solar panels provide all the power needed. Along with a propane tank, generator, drilled well, and on-site septic, the property is entirely self-sustained and totally off-grid. A brand-new driveway adds to the list of professionally completed projects. This property must be seen to be appreciated, so trek on up to the foothills of the Green Mountains and enjoy the change of seasons from your private escape in the woods of Vermont.
| High School |
|---|
| Mount Abraham UHSD 28 High School |
| Price History | |
|---|---|
| 9/24/2026 | Listed $695,000 |
General Features
| Road Frontage | Yes |
|---|---|
| Sewer | Septic |
| Heating | Propane,Monitor Type,Wood Stove,Wall Units |
| Cooling | None |
| Utilities | Propane |
| Roof | Asphalt Shingle |
| Appliances | Dishwasher,Microwave,Gas Range,Refrigerator,Domestic Water Heater |
| Garage | No |
| Flood Zone | No |
| Zoning | Seasonal/Camp |
| Full Baths | 2 |
| Bathrooms | 2 |
| Year Built | 1970 |
| Electric | Circuit Breaker(s),Fuses,Generator,Off Grid,Energy Storage Device |
| Style | Adirondack,Chalet,Post and Beam |
| Stories Count | 2.5 |
| Type | Single Family |
| Property Condition | Existing |
| Tax Year | 2026 |
| Fuel Company | Amerigas |
| Covenants | No |
| Construction Materials | Wood Frame,Wood Siding |
| Directions | Rt 116 South from Hinesburg. Left onto Big Hollow Rd past town post office. In 1 mile turn right onto Brown Hill W Approx. 1/2 mile take a sharp right onto Carp Cole. #744 is mile up on the right. GP |
| High School | Mount Abraham UHSD 28 |
| City | Starksboro |
| Property Class | Residential |
| Other Equipment | Wood Stove,Standby Generator |
| School District | Starksboro School District |
| Seasonal | Yes |
| Price Per Sq Ft Total AG | 323.56 |
| Last Updated | 09/24/2026 18:10:14 |
Interior Features
| Basement Description | Crawl Space |
|---|---|
| Interior Amenities | Ceiling Fan,Hearth,Natural Light,Natural Woodwork,Vaulted Ceiling,Wood Stove Insert |
| Basement | No |
| Flooring | Laminate,Tile |
| Beds | 3 |
| Total Rooms | 6 |
| Room 1 Level | 1 |
| Internet | Satellite Internet |
| Total Finished Area | 2148 |
| Rooms: Level 3 | Level 3: Loft |
| Rooms: Level 2 | Level 2: Family Room,Level 2: Kitchen/Dining |
| Rooms: Level 1 | Level 1: Bedroom,Level 1: Full Bathroom,Level 1: Primary Bdm Ste |
| Room 6 Type | Loft |
| Room 6 Level | 3 |
| Room 5 Type | Kitchen/Dining |
| Room 5 Level | 2 |
| Room 4 Type | Family Room |
| Room 4 Level | 2 |
| Room 3 Type | Bathroom Full |
| Room 3 Level | 1 |
| Room 2 Type | Bedroom |
| Room 2 Level | 1 |
| Room 1 Type | Primary BR Suite |
Exterior Features
| Lot Features | Country Setting,Hilly,Mountain View,Recreational,Secluded,View,Wooded,Near Skiing,Rural,Private |
|---|---|
| Exterior Amenities | Deck,Shed |
| Driveway | Dirt,Gravel |
| Water View | Yes |
| Lot Size Area | 40.6 |
| Water Source | Drilled Well |
| Water Body Name | Lake Champlain |
| Foundation | Post/Piers,Block w/ Skim Coating |
| Color | Chocolate |
| Road Frontage Length | 2200 |
| Road Frontage Type | Gravel |
| Surveyed | Yes |
| Water Body Type | Lake |
| Lot Size Square Feet | 1768536 |
Amenities
- Foreclosure
- Views
- Short Sale
- New Construction
- Adult 55+
- Lease To Own
- No HOA Fees
- Furnished
- Primary On Main
- Air Conditioning
- Seller Finance
- Green
- Fixer Upper
- Horse
- Golf
- Fireplace
- Deck
- Garage
- Basement
- Pool
Property vs Single Family Average in 05487
Statistics provided by Inside Real Estate
Price
Year Built
In The Neighborhood
Just Listed
Colchester
$ 624,900
2168 Porters Point Road
Colchester, VT 05446
- Type
- Single Family
- Size
- 784 SqFt
- Rooms
- 3 Beds + 1 Baths
Just Listed
North Hero
$ 1,489,000
100 Russell Lane
North Hero, VT 05474
- Type
- Single Family
- Size
- 3,169 SqFt
- Rooms
- 4 Beds + 3.5 Baths
Views
North Hero
$ 475,000
3235 Us Route 2
North Hero, VT 05474
- Type
- Single Family
- Size
- 2,539 SqFt
- Rooms
- 3 Beds + 2.5 Baths
Waterfront
Ferrisburgh
$ 595,000
172 South Road
Ferrisburgh, VT 05456
- Type
- Single Family
- Size
- 720 SqFt
- Rooms
- 1 Beds + 1 Baths
Views
South Hero
$ 599,900
9 Cedar Street
South Hero, VT 05486
- Type
- Single Family
- Size
- 2,432 SqFt
- Rooms
- 3 Beds + 2.5 Baths
Waterfront
Charlotte
$ 2,595,000
677 Hills Point Road
Charlotte, VT 05445
- Type
- Single Family
- Size
- 3,135 SqFt
- Rooms
- 4 Beds + 3.5 Baths
Waterfront
Isle La Motte
$ 1,149,000
1099 E Shore Road
Isle La Motte, VT 05463
- Type
- Single Family
- Size
- 1,829 SqFt
- Rooms
- 2 Beds + 2 Baths
Views
Charlotte
$ 726,000
7338 Spear Street
Charlotte, VT 05445
- Type
- Single Family
- Size
- 1,692 SqFt
- Rooms
- 3 Beds + 2.5 Baths
Waterfront
Shelburne
$ 6,499,500
4279 Harbor Road
Shelburne, VT 05482
- Type
- Single Family
- Size
- 5,355 SqFt
- Rooms
- 4 Beds + 4 Baths
Reduced
Burlington
$ 549,000
106 Killarney Road
Burlington, VT 05408
- Type
- Single Family
- Size
- 1,538 SqFt
- Rooms
- 3 Beds + 2.5 Baths
Waterfront
Ferrisburgh
$ 1,650,000
136 Spencer Farm Road
Ferrisburgh, VT 05491
- Type
- Single Family
- Size
- 3,161 SqFt
- Rooms
- 4 Beds + 3.5 Baths
Waterfront
Isle La Motte
$ 1,300,000
Lot 2 Lockerby Lane
Isle La Motte, VT 05463
- Type
- Single Family
- Size
- 2,454 SqFt
- Rooms
- 3 Beds + 3.5 Baths
 Massachusetts MLS Property Info Network (MLSPIN) - The property listing data and information set forth herein were provided to MLS Property Information Network, Inc. from third party sources, including sellers, lessors and public records, and were compiled by MLS Property Information Network, Inc. The property listing data and information are for the personal, non commercial use of consumers having a good faith interest in purchasing or leasing listed properties of the type displayed to them and
 Copyright 2026 PrimeMLS. All rights reserved. This information is deemed reliable, but not guaranteed. The data relating to real estate displayed on
this Site comes in part from the IDX Program of PrimeMLS. The information
being provided is for consumers' personal, non-commercial use and may
not be used for any purpose other than to identify prospective properties
consumers may be interested in purchasing. Data last updated September 24, 2026 4:04 AM UTC
Copyright 2026 PrimeMLS. All rights reserved. This information is deemed reliable, but not guaranteed. The data relating to real estate displayed on
this Site comes in part from the IDX Program of PrimeMLS. The information
being provided is for consumers' personal, non-commercial use and may
not be used for any purpose other than to identify prospective properties
consumers may be interested in purchasing. Data last updated September 24, 2026 4:04 AM UTC
