




Address
47 Adams Street, Westminster, VT
Price
$ 200,000
Property Attributes
- MLS#5111334
- TypeSingle Family
- Listing Status Active
- CountyWINDHAM
- CityWestminster
- AreaWindham
- Zip05158
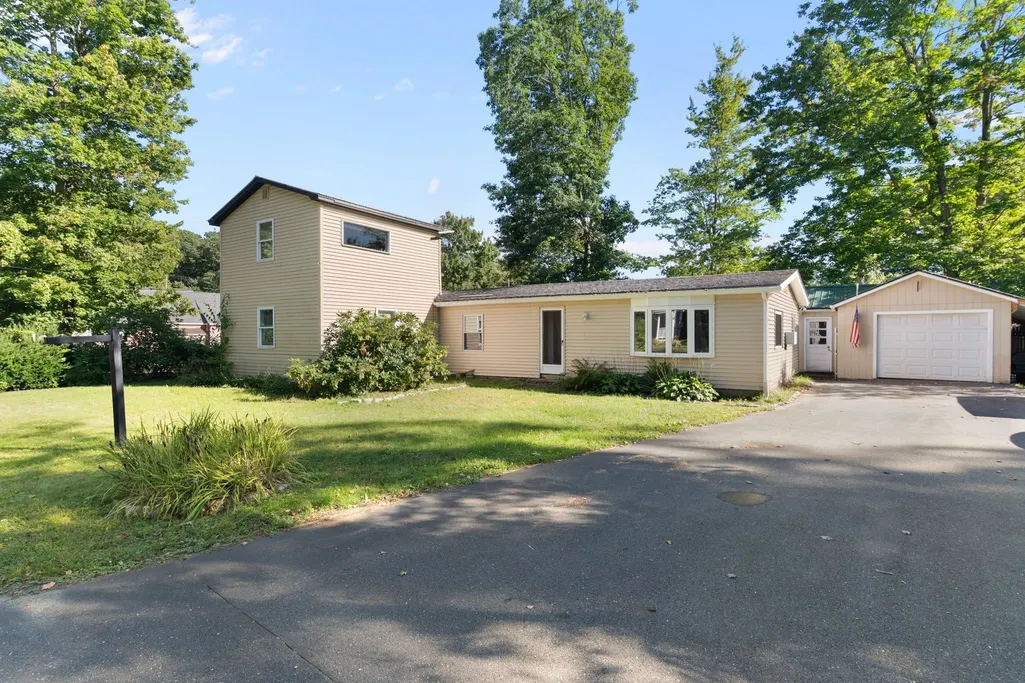
- StyleDouble Wide,Manuf/Mobile,Modified,w/Addition
- Year Built1975
- Price$ 200,000
- Bedrooms4
- Full Bathrooms1
- Half Bathrooms1
- Sqr Footage1792
- Lot Size0.2 Acres
Data Source:
PrimeMLS
Property Description
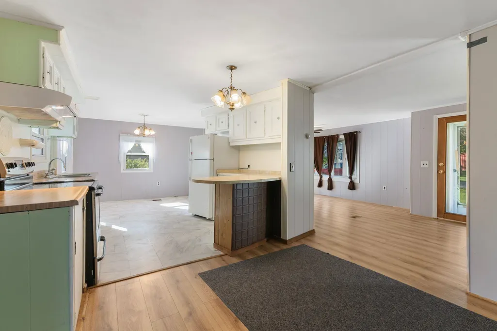
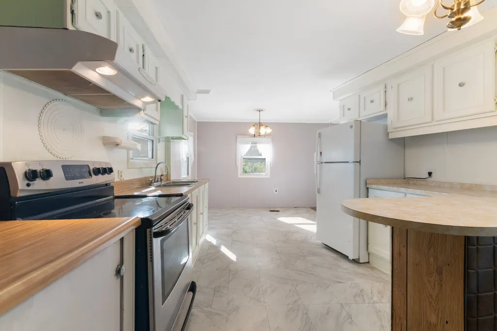
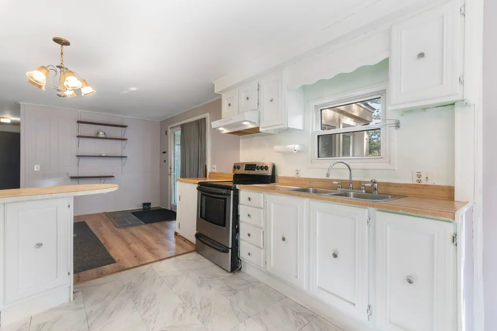
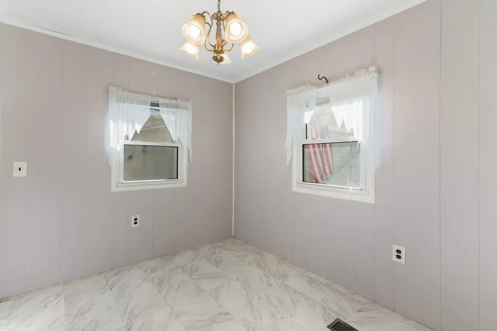
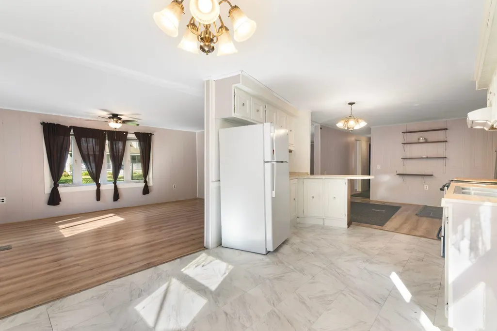
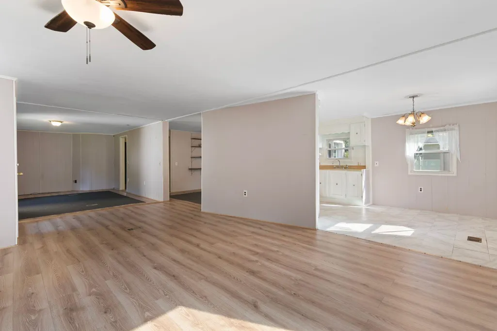
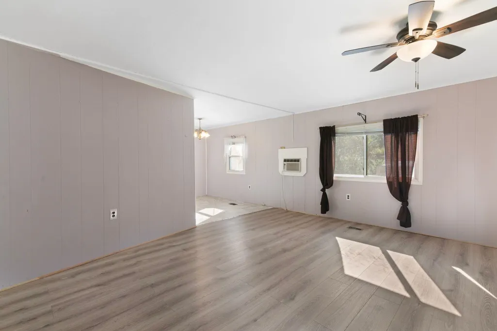
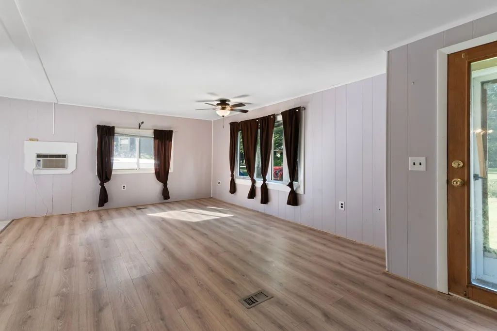
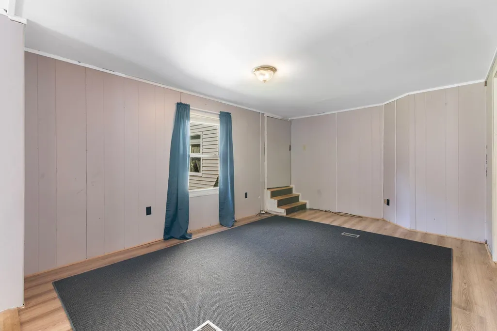
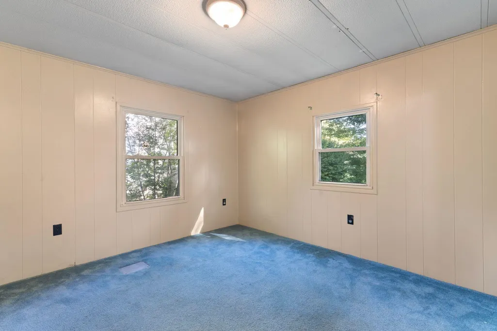
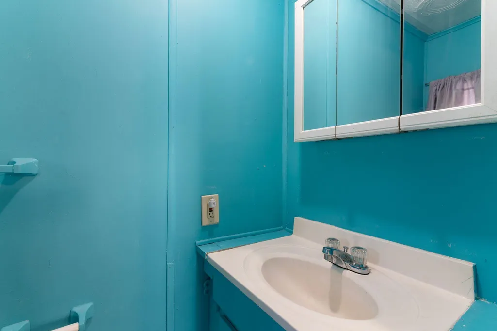
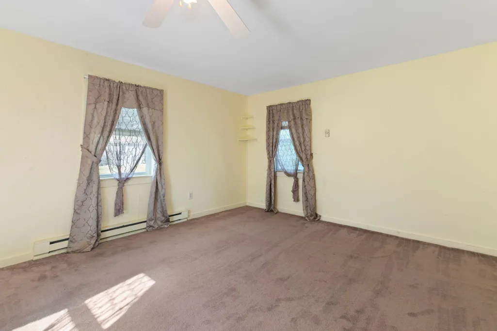
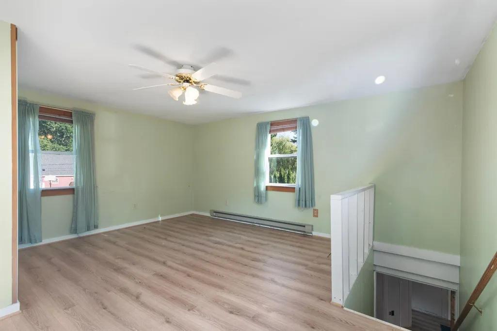
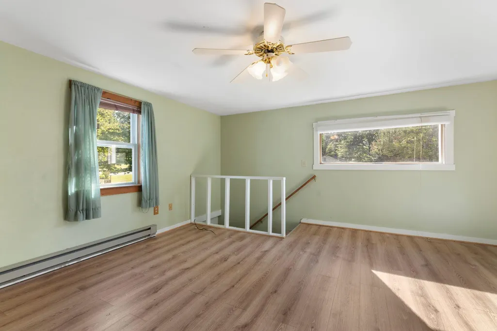
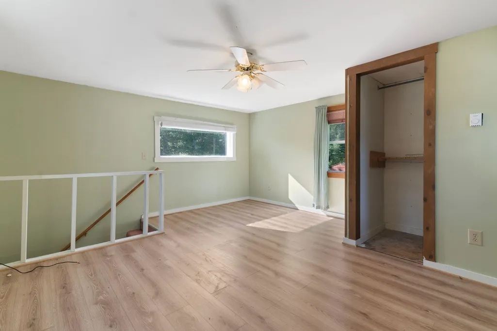
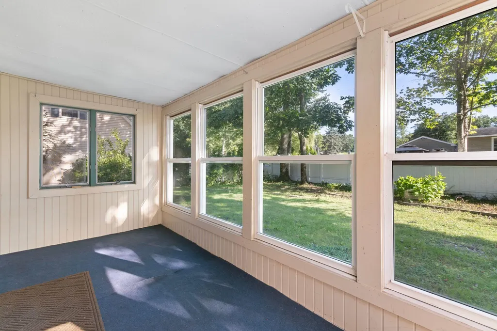
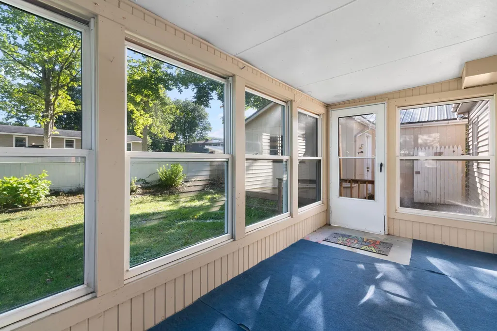
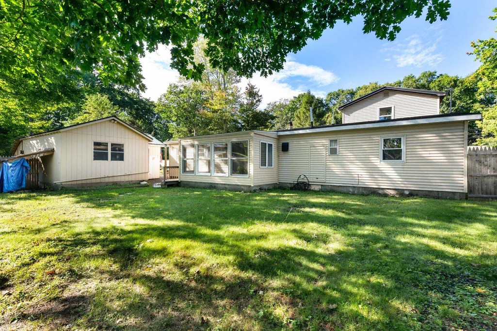
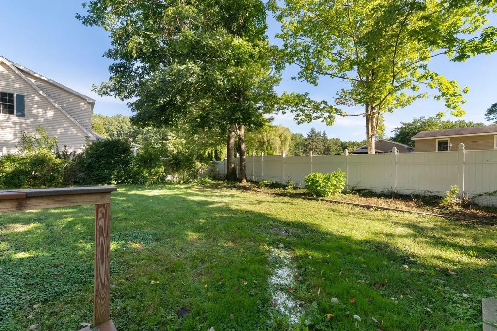
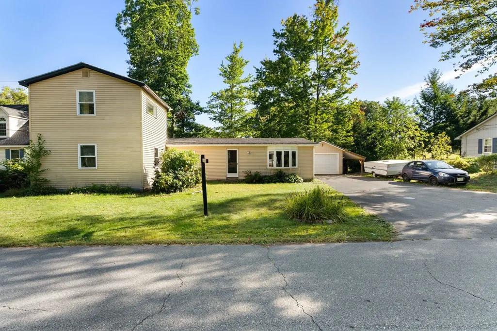
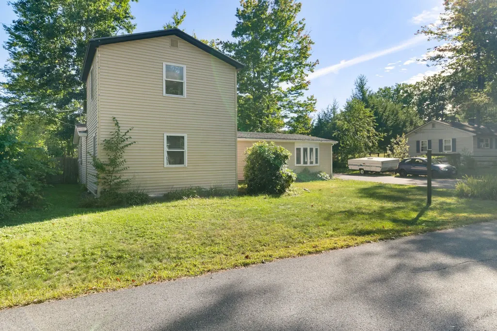
Room to spare! This nearly 1700 square foot home is tucked into a sweet neighborhood on the outskirts of Westminster and Bellows Falls. Flat fenced sunny ptivate back yard for gardening or fun, 1 car garage and paved drive all add to the excitement of this home. The original double 1975 wide has a 2 story bedroom addition. The floor plan is very open and versatile, with a great flow and accessibility. Enjoy the sun or rain on the enclosed back porch doubling as a cozy safe place for pets to watch the birds or laze in the sun. Easy to show. Manufactured homes are a specialized financing, please chat with your bank for the appropriate pre approval.
| Price History | |
|---|---|
| 9/24/2026 | Listed $200,000 |
General Features
| Road Frontage | Yes |
|---|---|
| Sewer | Public |
| Heating | Oil,Electric,Forced Air |
| Cooling | Wall AC Units |
| Utilities | Cable |
| Roof | Asphalt Shingle |
| Appliances | Dryer,Range Hood,Electric Range,Refrigerator,Washer,Electric Water Heater |
| Garage | Yes |
| Flood Zone | No |
| Zoning | R |
| 3/4 Baths | 1 |
| Half Baths | 1 |
| Bathrooms | 2 |
| Year Built | 1975 |
| Electric | Circuit Breaker(s) |
| Style | Double Wide,Manuf/Mobile,Modified,w/Addition |
| Stories Count | 1 |
| Type | Single Family |
| Property Condition | Existing |
| Tax Year | 2026 |
| Fuel Company | Dead River |
| Electric Company | GMP |
| Covenants | No |
| Construction Materials | Steel Frame,Wood Frame,Vinyl Siding |
| Directions | RT5 North of Westminster to left on Coolidge,just before BF right on Adams,see sign on left. |
| City | Westminster |
| Property Class | Residential |
| Other Equipment | Air Conditioner,CO Detector,Smoke Detector |
| Seasonal | No |
| Structure Type | Manufactured Home |
| Price Per Sq Ft Total AG | 111.61 |
| Last Updated | 09/24/2026 18:24:24 |
Interior Features
| Interior Amenities | Ceiling Fan,Dining Area,Kitchen/Dining,Laundry Hook-ups,Living/Dining,Natural Light,1st Floor Laundry |
|---|---|
| Basement | No |
| Flooring | Carpet,Manufactured |
| Beds | 4 |
| Total Rooms | 9 |
| Room 1 Level | 1 |
| Internet | High Speed Intrnt Avail |
| Total Finished Area | 1792 |
| Rooms: Level 2 | Level 2: Bedroom |
| Rooms: Level 1 | Level 1: Bedroom,Level 1: Breakfast Nook,Level 1: 1/2 Bathroom,Level 1: 3/4 Bathroom,Level 1: Dining Room,Level 1: Foyer,Level 1: Kitchen,Level 1: Living Room,Level 1: Mudroom |
| Room 9 Type | Living Room |
| Room 9 Level | 1 |
| Room 9 Dimensions | 12x16 |
| Room 8 Type | Bedroom |
| Room 8 Level | 1 |
| Room 8 Dimensions | 15x17 |
| Room 7 Type | Bedroom |
| Room 7 Level | 1 |
| Room 7 Dimensions | 12x15 |
| Room 6 Type | Bedroom |
| Room 6 Level | 1 |
| Room 6 Dimensions | 11x11 |
| Room 5 Type | Bathroom Half |
| Room 5 Level | 1 |
| Room 5 Dimensions | 03x06 |
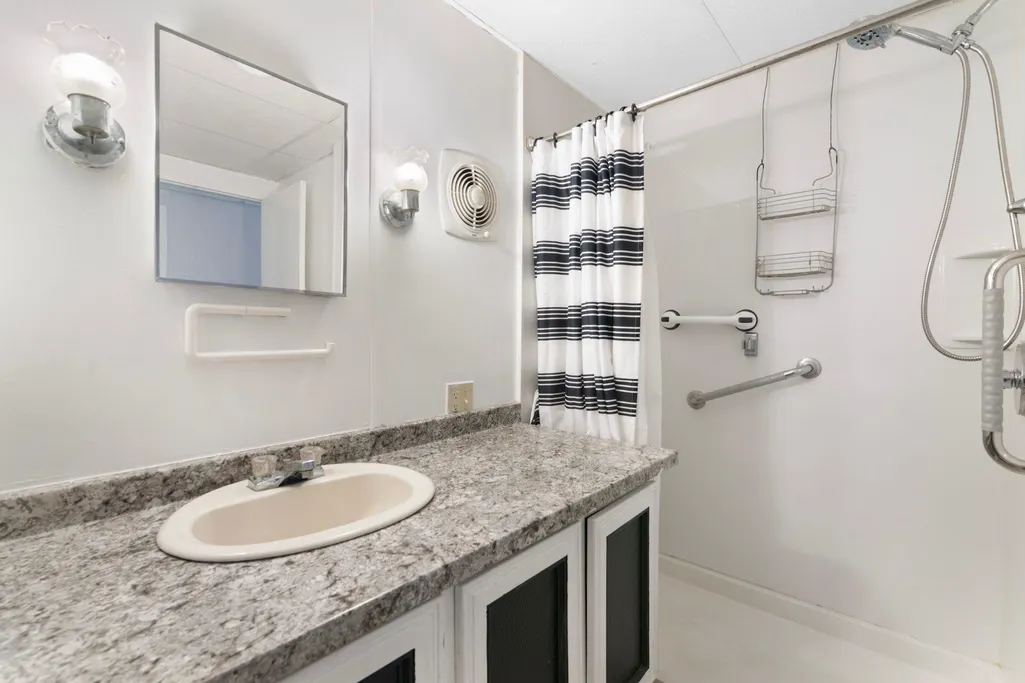
| Room 4 Type | Bathroom Three Quarter |
| Room 4 Level | 1 |
| Room 4 Dimensions | 08x09 |
| Room 3 Type | Mudroom |
| Room 3 Level | 1 |
| Room 3 Dimensions | 11x11 |
| Room 2 Type | Kitchen |
| Room 2 Level | 1 |
| Room 2 Dimensions | 08x11 |
| Room 12 Type | Bedroom |
| Room 12 Level | 2 |
| Room 12 Dimensions | 15x17 |
| Room 11 Type | Dining Room |
| Room 11 Level | 1 |
| Room 11 Dimensions | 13x16 |
| Room 10 Type | Foyer |
| Room 10 Level | 1 |
| Room 10 Dimensions | 06x10 |
| Room 1 Type | Breakfast Nook |
| Room 1 Dimensions | 08x11 |
Exterior Features
| Lot Features | Landscaped,Level,Open,Near Shopping,Neighborhood,Near Hospital,Near School(s) |
|---|---|
| Exterior Amenities | Partial FenceÂ,Garden Space,Natural Shade,Outbuilding,Porch,Screened Porch,Storage |
| Driveway | Paved |
| Lot Size Area | 0.2 |
| Water Source | Public |
| Parking Features | Driveway,On-Site,Paved |
| Garage Capacity | 1 |
| Foundation | Block,Slab w/ Frost Wall |
| Road Frontage Length | 101 |
| Road Frontage Type | Paved,Public |
| Surveyed | Unknown |
| Lot Size Square Feet | 8712 |
Amenities
- Foreclosure
- Views
- Short Sale
- New Construction
- Adult 55+
- Lease To Own
- No HOA Fees
- Furnished
- Primary On Main
- Air Conditioning
- Seller Finance
- Green
- Fixer Upper
- Horse
- Golf
- Fireplace
- Deck
- Garage
- Basement
- Pool
Property vs Single Family Average in 05158
Statistics provided by Inside Real Estate
Price
Year Built
 Massachusetts MLS Property Info Network (MLSPIN) - The property listing data and information set forth herein were provided to MLS Property Information Network, Inc. from third party sources, including sellers, lessors and public records, and were compiled by MLS Property Information Network, Inc. The property listing data and information are for the personal, non commercial use of consumers having a good faith interest in purchasing or leasing listed properties of the type displayed to them and
 Copyright 2026 PrimeMLS. All rights reserved. This information is deemed reliable, but not guaranteed. The data relating to real estate displayed on
this Site comes in part from the IDX Program of PrimeMLS. The information
being provided is for consumers' personal, non-commercial use and may
not be used for any purpose other than to identify prospective properties
consumers may be interested in purchasing. Data last updated September 24, 2026 4:04 AM UTC
Copyright 2026 PrimeMLS. All rights reserved. This information is deemed reliable, but not guaranteed. The data relating to real estate displayed on
this Site comes in part from the IDX Program of PrimeMLS. The information
being provided is for consumers' personal, non-commercial use and may
not be used for any purpose other than to identify prospective properties
consumers may be interested in purchasing. Data last updated September 24, 2026 4:04 AM UTC
