
Open House Sun, Sep 27th 12:00 PM - 02:00 PM


Address
6 Whistle Hill, Salem, NH
Price
$ 2,500,000
Property Attributes
- MLS#5111178
- TypeSingle Family
- Listing Status Active
- CountyROCKINGHAM
- CitySalem
- AreaRockingham
- NeighborhoodWhistle Hill
- Zip03079
- StyleContemporary,Modern Architecture
- Year Built2026
- Price$ 2,500,000
- Bedrooms4
- Full Bathrooms3
- Half Bathrooms1
- Sqr Footage4000
- Lot Size0.72 Acres
Data Source:
PrimeMLS
Property Description
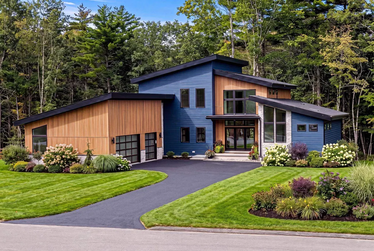
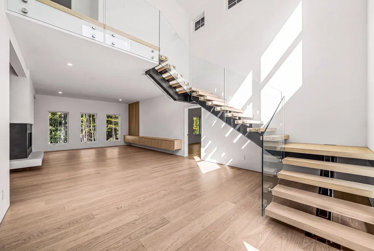
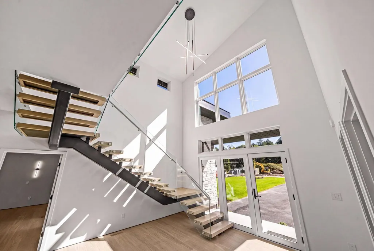
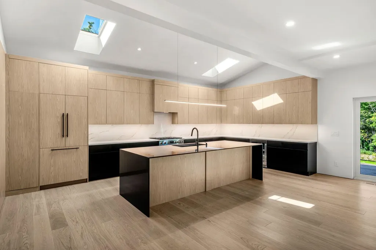
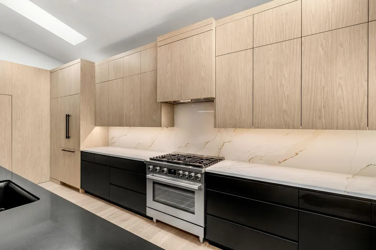
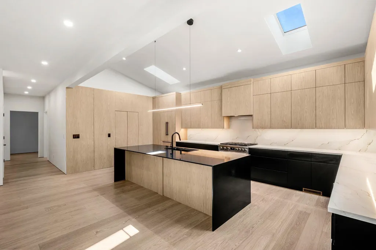
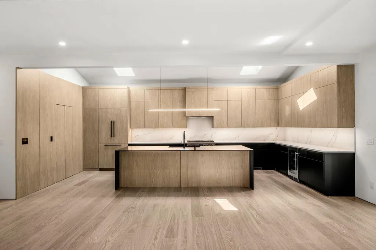
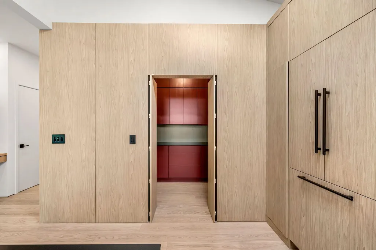
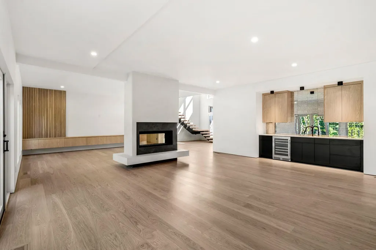
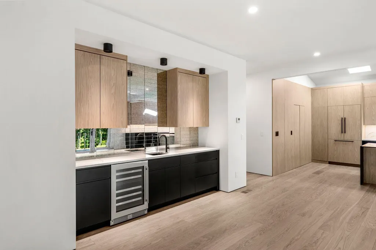
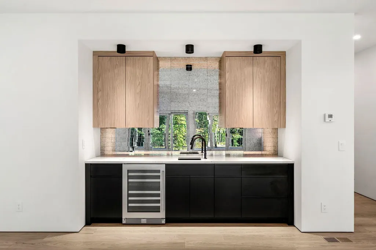
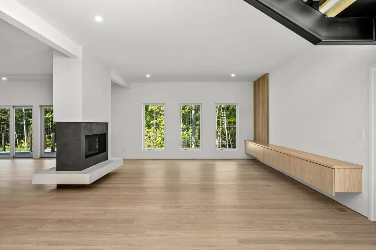
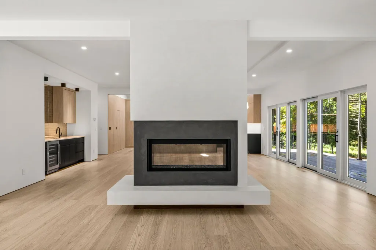
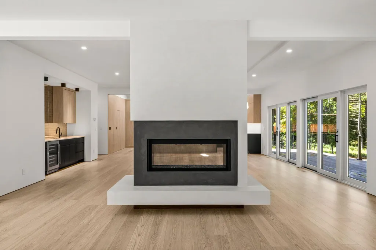
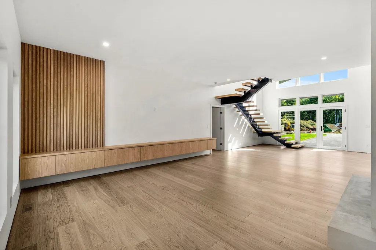
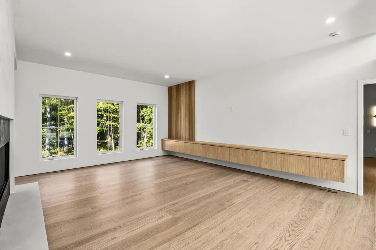
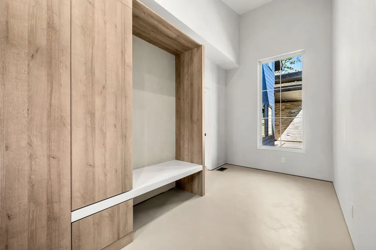
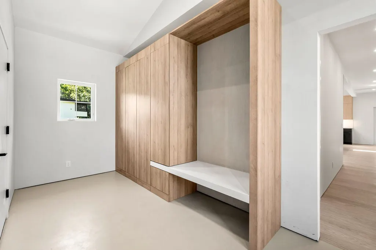
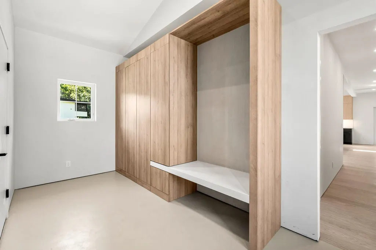
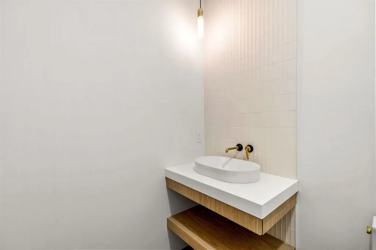
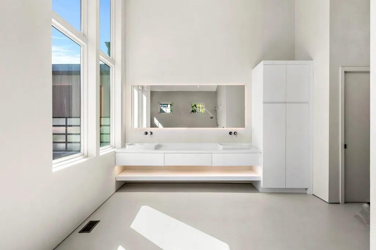
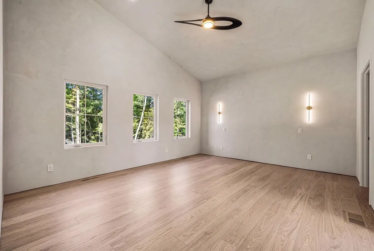
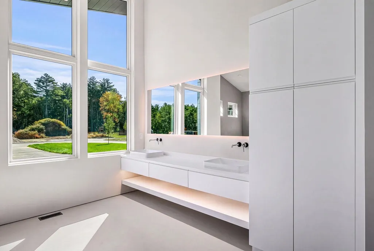
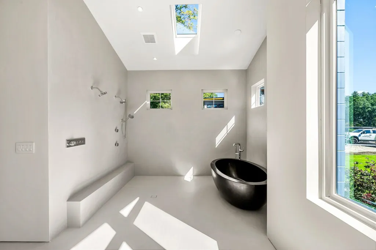
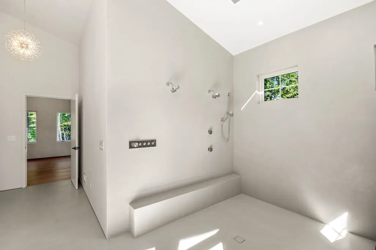
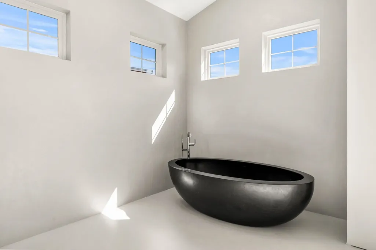
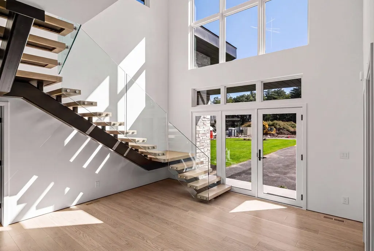
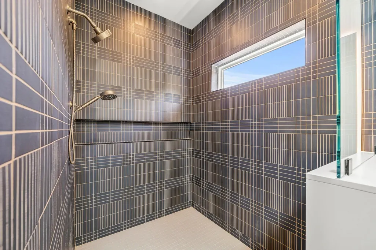
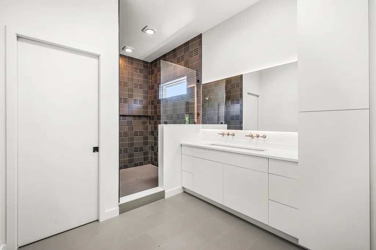
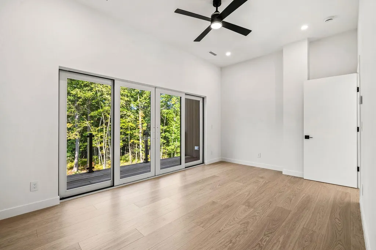
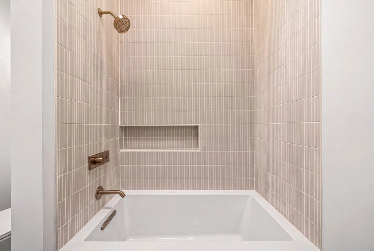
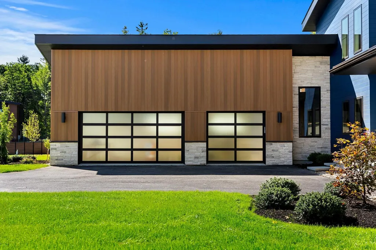
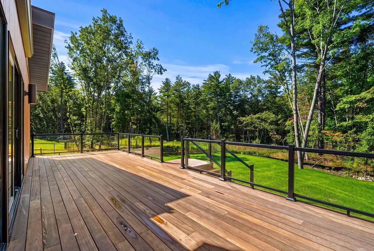
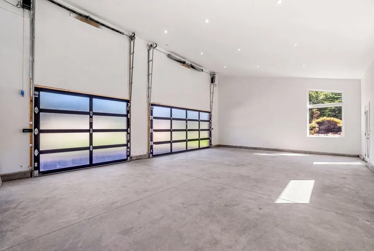
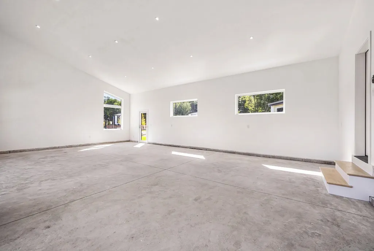
Some homes start with a set of plans, others start with a bold vision. Introducing 6 Whistle Hill, a truly spectacular new build by DHB Homes. Modern architecture, thoughtful design, and exceptional craftsmanship come together in Salemâs newest residential setting. Developed by DHB Homes in collaboration with RWH Architect, this one-of-a-kind 4,000 SF home was designed from the ground up with no detail left to chance. Expansive glass windows, clean architectural lines, high-end warm neutral materials, and carefully considered spaces create a sophisticated yet inviting atmosphere throughout. The first floor features a private primary suite with Venetian plaster walls and ceiling. The primary bathroom is a masterpiece - micro cement walk-in shower with extensive plumbing, a matte black soaking tub, oversized double vanity and a separate water closet. Steps off of the primary sit a dedicated home office, open-concept kitchen, dining and living areas, walk-in pantry, coffee bar, mudroom, and a dramatic open-riser staircase. The kitchen can only be described as dreamy. Cabico cabinets, hidden refrigerator and dishwasher, full quartz splash, waterfall quartz island top in matte black and endless storage space. The expanded pantry sits properly behind cabinet doors, giving the owner a choice for it to stand out or blend in. Upstairs, three additional bedrooms provide space and privacy for family or guests. A private balcony, rear deck, and oversized three-car garage and full walkout basement extend the home's functionality, while its setting within Whistle Hill offers a sense of privacy and connection to the surrounding landscape. Located just minutes from Tuscan Village, shopping, dining, recreation, all local schools and ultra-convenient access to I-93, Exit 1, 6 Whistle Hill offers a rare opportunity to own a distinctly modern home in Southern New Hampshire. Modern architecture. Thoughtful design. Built for what comes next. The future is modern and we are here for it.
| Elementary School | Middle School | High School |
|---|---|---|
| Soule School Elementary School | Woodbury School Middle School | Salem High School |
| Price History | |
|---|---|
| 9/23/2026 | Listed $2,500,000 |
General Features
| Road Frontage | Yes |
|---|---|
| Sewer | Private,Septic |
| Heating | Forced Air |
| Cooling | Central AC |
| Utilities | Propane |
| Possession | At Closing |
| Roof | Asphalt Shingle |
| Appliances | Dishwasher,Dryer,Range Hood,Microwave,Gas Range,Refrigerator,Washer,On Demand Water Heater,Wine Cooler,Dual Fuel Range,Exhaust Fan |
| Garage | Yes |
| Flood Zone | No |
| Zoning | Rural |
| Full Baths | 3 |
| Half Baths | 1 |
| Bathrooms | 4 |
| Year Built | 2026 |
| Electric | 200+ Amp Service |
| Subdivision | Whistle Hill |
| Style | Contemporary,Modern Architecture |
| Stories Count | 2 |
| Type | Single Family |
| Documents Available | Covenants,Plot Plan,Septic Design |
| Property Condition | New Construction |
| Fuel Company | Eastern Propane |
| Electric Company | Liberty Utilties |
| Covenants | Yes |
| Construction Materials | Other Exterior |
| Directions | Use 89 Brady Avenue for GPS location. Across from Scottish Highlands Golf Course. |
| High School | Salem High School |
| City | Salem |
| Property Class | Residential |
| Other Equipment | Irrigation Meter,Irrigation System,Smoke Detector |
| School District | Salem |
| Seasonal | No |
| Elementary School | Soule School |
| Middle School | Woodbury School |
| Price Per Sq Ft Total AG | 625 |
| Last Updated | 09/23/2026 20:22:05 |
Interior Features
| Basement Description | Concrete,Full,Unfinished,Walkout |
|---|---|
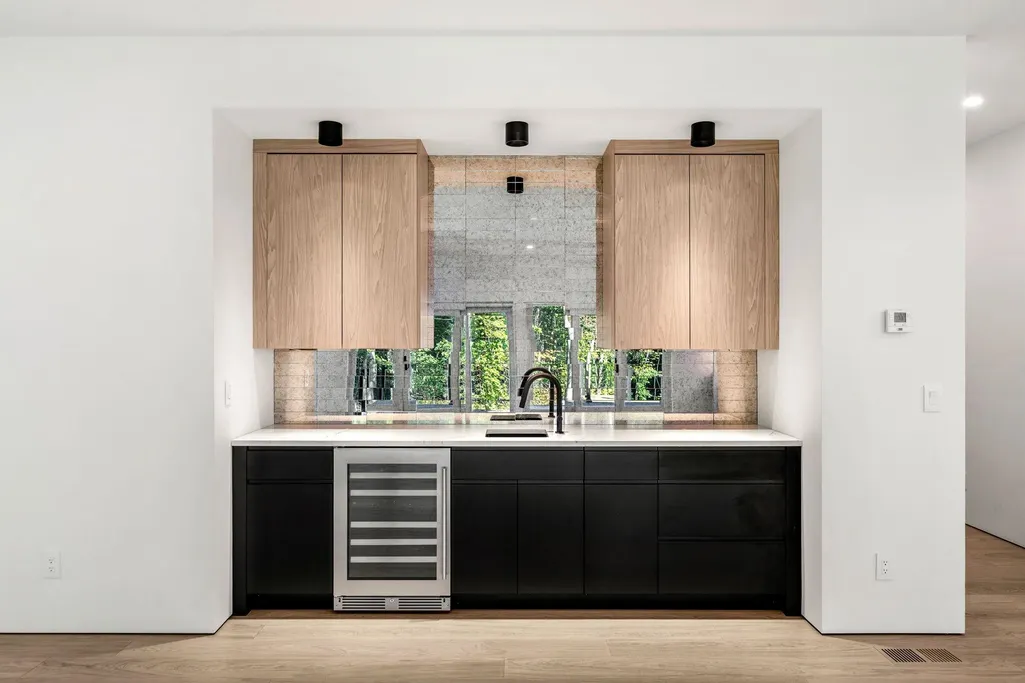
| Interior Amenities | Bar,Cathedral Ceiling,Ceiling Fan,Dining Area,Gas Fireplace,1 Fireplace,Kitchen Island,Primary BR w/ BA,Natural Light,Skylight,Soaking Tub,Vaulted Ceiling,Walk-in Closet,Walk-in Pantry,Wet Bar,1st Fl |
| Basement | Yes |
| Flooring | Hardwood,Tile |
| Beds | 4 |
| Total Rooms | 15 |
| Room 1 Level | 1 |
| Internet | High Speed Intrnt Avail |
| Total Finished Area | 4000 |
| Rooms: Level 2 | Level 2: Bedroom,Level 2: Full Bathroom |
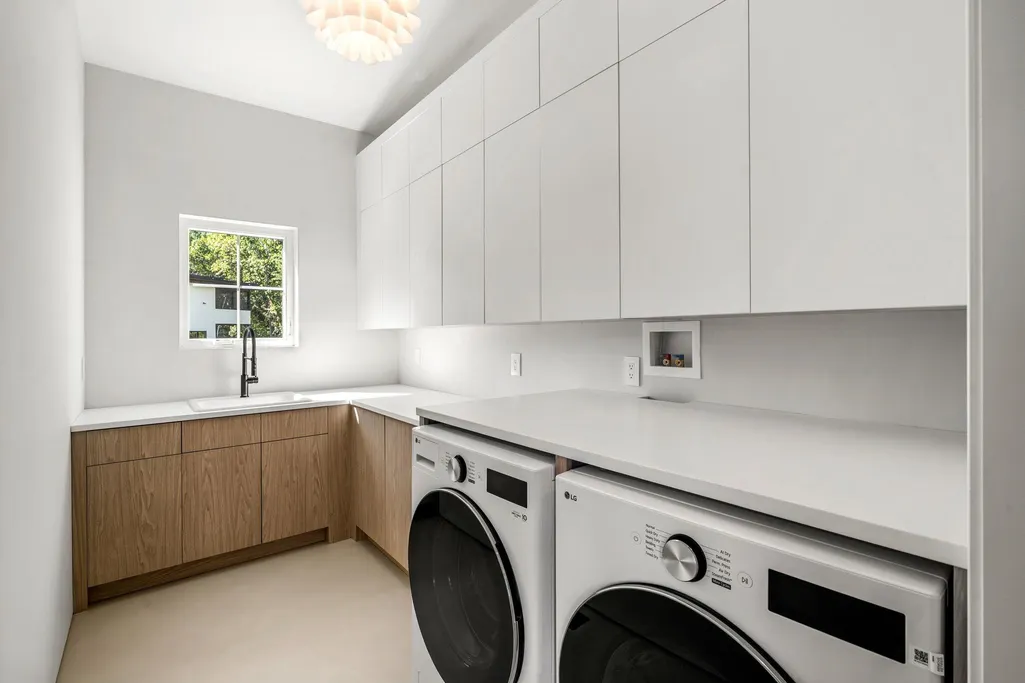
| Rooms: Level 1 | Level 1: 1/2 Bathroom,Level 1: Dining Room,Level 1: Foyer,Level 1: Kitchen,Level 1: Laundry Room,Level 1: Living Room,Level 1: Primary Bdm Ste,Level 1: Mudroom,Level 1: Office/Study,Level 1: Other |
| Room 9 Type | Laundry Room |
| Room 9 Level | 1 |
| Room 8 Type | Mudroom |
| Room 8 Level | 1 |
| Room 7 Type | Other |
| Room 7 Level | 1 |
| Room 6 Type | Kitchen |
| Room 6 Level | 1 |
| Room 5 Type | Dining Room |
| Room 5 Level | 1 |
| Room 4 Type | Living Room |
| Room 4 Level | 1 |
| Room 3 Type | Office/Study |
| Room 3 Level | 1 |
| Room 2 Type | Primary BR Suite |
| Room 2 Level | 1 |
| Room 15 Type | Bathroom Full |
| Room 15 Level | 2 |
| Room 14 Type | Bathroom Full |
| Room 14 Level | 2 |
| Room 13 Type | Bedroom with Bath |
| Room 13 Level | 2 |
| Room 12 Type | Bedroom |
| Room 12 Level | 2 |
| Room 11 Type | Bedroom |
| Room 11 Level | 2 |
| Room 10 Type | Bathroom Half |
| Room 10 Level | 1 |
| Room 1 Type | Foyer |
| Basement Access Type | Walkout |
Exterior Features
| Lot Features | Deed Restricted,Landscaped,Subdivision,Near Golf Course,Near Shopping,Neighborhood,Near Hospital,Near School(s) |
|---|---|
| Exterior Amenities | Balcony,Deck,Natural Shade |
| Driveway | Paved |
| Lot Size Area | 0.72 |
| Water Source | Public |
| Parking Features | Driveway,Garage |
| Garage Capacity | 3 |
| Foundation | Concrete |
| Lot | 12681 |
| Color | Brown Blue |
| Road Frontage Length | 144 |
| Road Frontage Type | Cul-de-Sac,Paved,Public Maintained Road |
| Surveyed | Yes |
| Lot Size Square Feet | 31363 |
Amenities
- Foreclosure
- Views
- Short Sale
- New Construction
- Adult 55+
- Lease To Own
- No HOA Fees
- Furnished
- Primary On Main
- Air Conditioning
- Seller Finance
- Green
- Fixer Upper
- Horse
- Golf
- Fireplace
- Deck
- Garage
- Basement
- Pool
Property vs Single Family Average in 03079
Statistics provided by Inside Real Estate
Price
Year Built
 Massachusetts MLS Property Info Network (MLSPIN) - The property listing data and information set forth herein were provided to MLS Property Information Network, Inc. from third party sources, including sellers, lessors and public records, and were compiled by MLS Property Information Network, Inc. The property listing data and information are for the personal, non commercial use of consumers having a good faith interest in purchasing or leasing listed properties of the type displayed to them and
 Copyright 2026 PrimeMLS. All rights reserved. This information is deemed reliable, but not guaranteed. The data relating to real estate displayed on
this Site comes in part from the IDX Program of PrimeMLS. The information
being provided is for consumers' personal, non-commercial use and may
not be used for any purpose other than to identify prospective properties
consumers may be interested in purchasing. Data last updated September 24, 2026 4:04 AM UTC
Copyright 2026 PrimeMLS. All rights reserved. This information is deemed reliable, but not guaranteed. The data relating to real estate displayed on
this Site comes in part from the IDX Program of PrimeMLS. The information
being provided is for consumers' personal, non-commercial use and may
not be used for any purpose other than to identify prospective properties
consumers may be interested in purchasing. Data last updated September 24, 2026 4:04 AM UTC
