



Address
800 Hubbard Hill, Halifax, VT
Price
$ 649,500
Property Attributes
- MLS#5092490
- TypeSingle Family
- Listing Status Active
- CountyWINDHAM
- CityHalifax
- AreaWindham
- Zip05358
- StyleColonial
- Year Built1997
- Price$ 649,500
- Bedrooms3
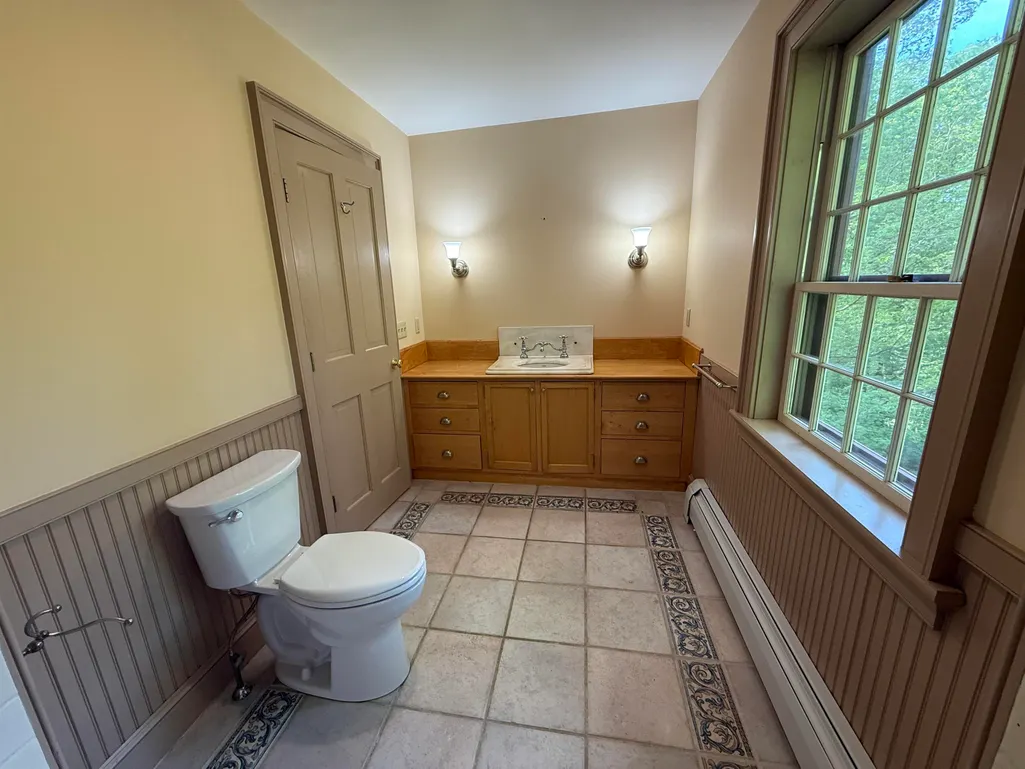
- Full Bathrooms2
- Half Bathrooms1
- Sqr Footage2520
- Lot Size9.8 Acres
Data Source:
PrimeMLS
Property Description
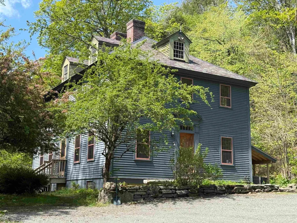
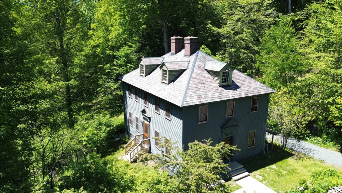
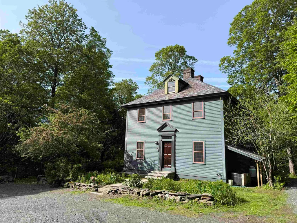
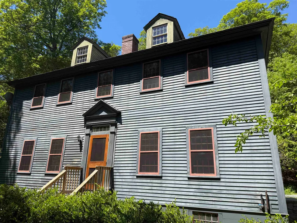
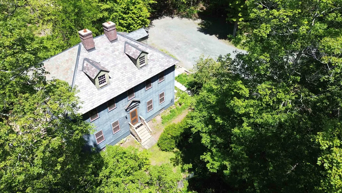
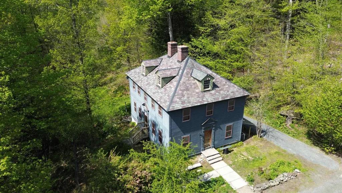
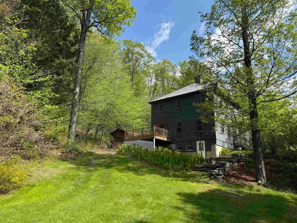
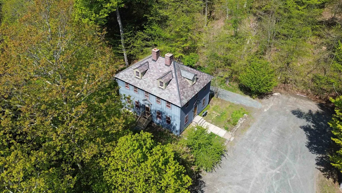
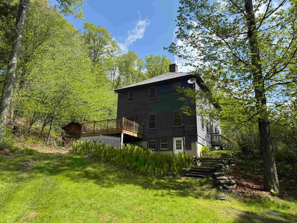
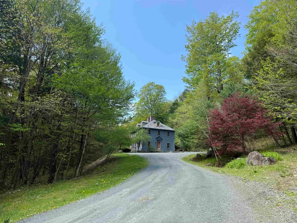
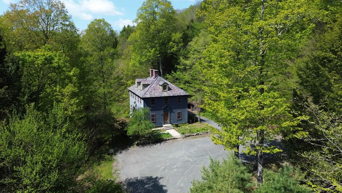
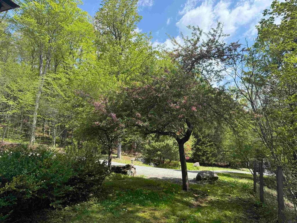
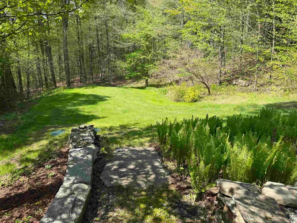
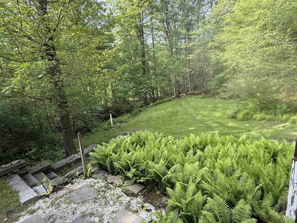
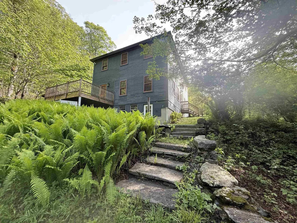
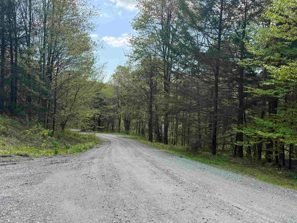
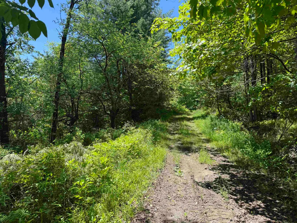
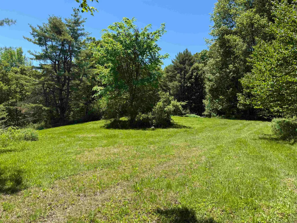
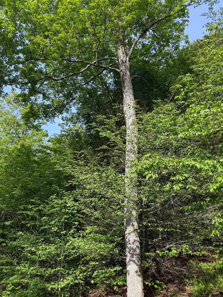
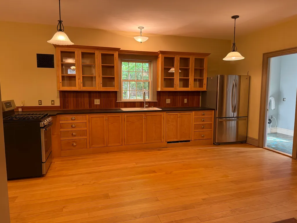
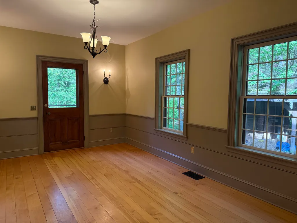
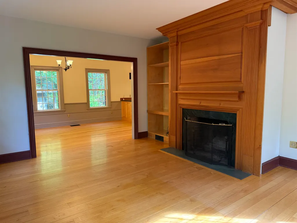
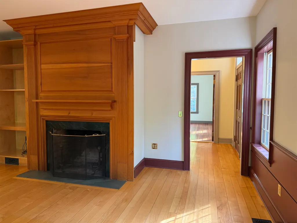
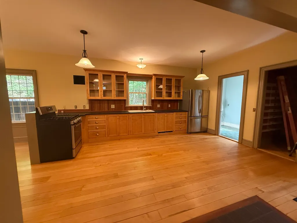
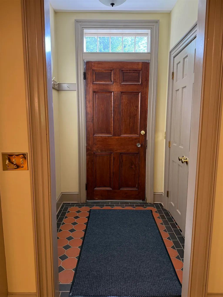
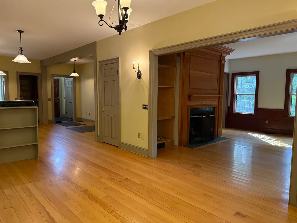
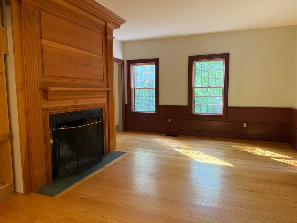
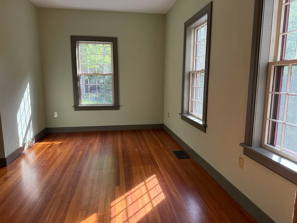
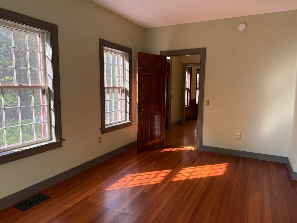
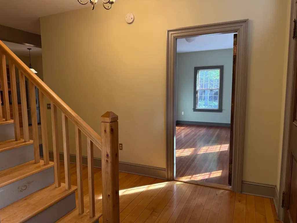
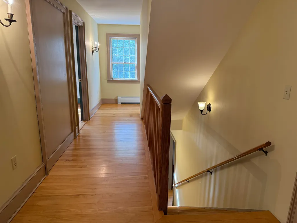
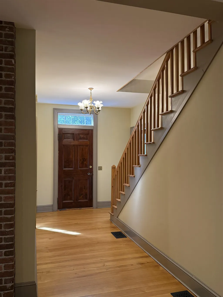
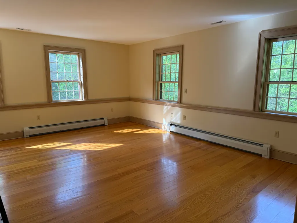
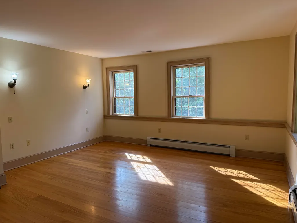
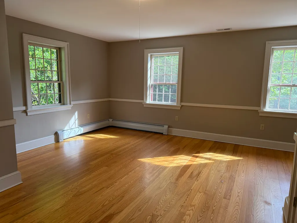
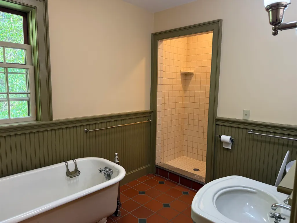
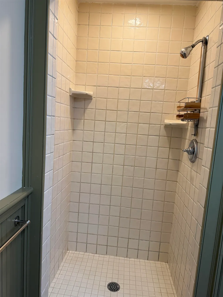
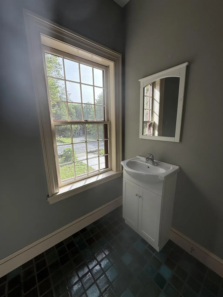
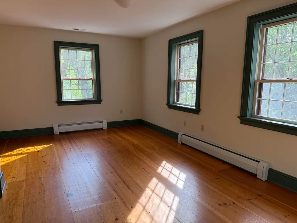
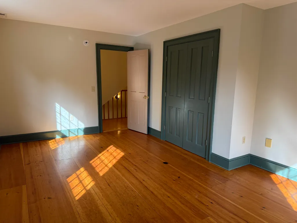
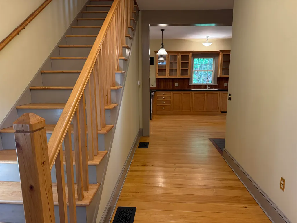
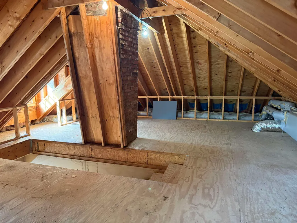
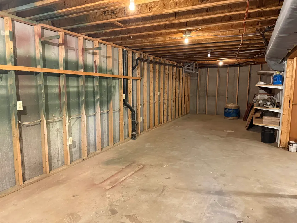
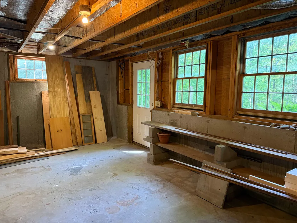
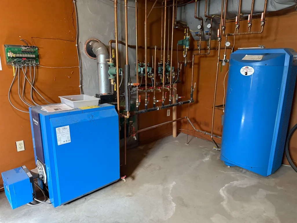
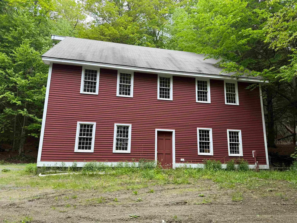
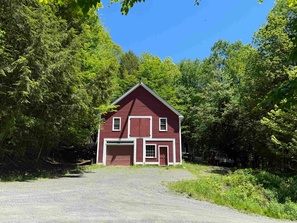
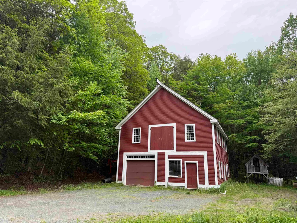
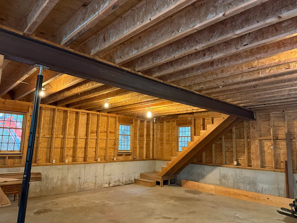
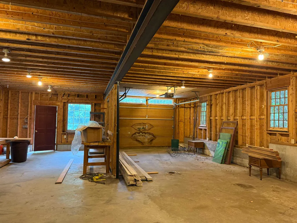
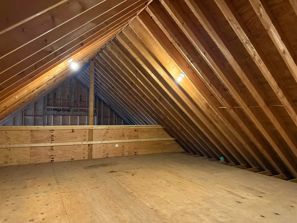
This stately Colonial Revival style home is situated privately on nearly 10 acres with its awesome 3 story 30' X 40' barn accessed by a long winding driveway. The main level features include large spacious rooms with wainscoting and natural woodwork, an open kitchen/dining/living floor plan, half bath/laundry and a pantry off kitchen, proper foyer, living room with a grand fireplace, wide staircase and hallway from formal entry, office/den and maple and cherry flooring throughout. On the second level you'll find the primary bedroom suite which occupies half of the floor, 2 additional large bedrooms, red oak and wide pine flooring and access to the sizable attic space which could be finished into additional living space. The entire house is filled with natural light from its numerous 12 over 12 windows and has a wonderful flow and overall feel. It's one of those homes that feels like an older traditional home but is a modern dwelling with high quality construction and materials with outstanding systems. The full basement is walkout at grade with a roughed in section that could easily be finished if more space is needed. The house is cooled by two central AC units and heated by redundant oil systems. It has radiant hot water heat throughout the first floor, and HW baseboard up but also has forced air units. Then there's the barn! It's an impressive structure and can fill a variety of needs such as a wood shop or limitless storage for all the toys needed to enjoy the year-round recreational fun of the lakes and mountains of the Green Mountain National Forest just a short drive north. The land is sloping with level areas including a small field with gardening opportunities. The back deck overlooks a small lawn area and beautiful stone steps and gardens leading down to it. If you are looking for a spacious home with plenty of room for expansion, move in condition and a large outbuilding all in close proximity to lakes and skiing in southern VT, this is ideal.
| Price History | |
|---|---|
| 6/3/2026 | Listed $699,500 |
| 7/1/2026 | 8$649,500 |
General Features
| Road Frontage | Yes |
|---|---|
| Sewer | On-Site Septic Exists,Private |
| Heating | Oil,Baseboard,Forced Air,Hot Air,Hot Water,In Floor,Multi Zone,Radiant,Radiant Floor |
| Cooling | Central AC |
| Utilities | Telephone at Site |
| Roof | Slate |
| Appliances | Dishwasher,Electric Range,Refrigerator |
| Garage | Yes |
| Flood Zone | No |
| Zoning | RES |
| Full Baths | 2 |
| Half Baths | 1 |
| Bathrooms | 3 |
| Year Built | 1997 |
| Electric | 200+ Amp Service |
| Style | Colonial |
| Stories Count | 2 |
| Type | Single Family |
| Property Condition | Existing |
| Assessment Amount | 384200 |
| Possible Use | Bed and Breakfast,Recreation,Residential |
| Tax Year | 2025 |
| Covenants | Unknown |
| Construction Materials | Wood Frame,Cedar Exterior,Clapboard Exterior |
| Directions | Route 112 North from Mass line to Hubbard Hill Road on right. First driveway on left. |
| City | Halifax |
| Property Class | Residential |
| Seasonal | No |
| DOM | 114 |
| Price Per Sq Ft Total AG | 257.74 |
| Last Updated | 07/01/2026 12:18:54 |
Interior Features
| Basement Description | Full,Interior Stairs,Roughed In,Walkout |
|---|---|
| Interior Amenities | Central Vacuum,1 Fireplace,Kitchen/Dining,Primary BR w/ BA,Natural Light,Natural Woodwork,Walk-in Closet,Wood Stove Hook-up |
| Basement | Yes |
| Flooring | Hardwood,Softwood,Tile |
| Beds | 3 |
| Total Rooms | 7 |
| Room 1 Level | 1 |
| Internet | Fiber Optic Internet |
| Total Finished Area | 2520 |
| Rooms: Level 2 | Level 2: Bedroom,Level 2: Primary Bdm Ste |
| Rooms: Level 1 | Level 1: Den,Level 1: Dining Room,Level 1: Kitchen,Level 1: Living Room |
| Room 7 Type | Bedroom |
| Room 7 Level | 2 |
| Room 7 Dimensions | 11' X 17' |
| Room 6 Type | Bedroom |
| Room 6 Level | 2 |
| Room 6 Dimensions | 16' X 16' |
| Room 5 Type | Primary BR Suite |
| Room 5 Level | 2 |
| Room 5 Dimensions | 13' X 18' |
| Room 4 Type | Den |
| Room 4 Level | 1 |
| Room 4 Dimensions | 10' X 17' |
| Room 3 Type | Dining Room |
| Room 3 Level | 1 |
| Room 3 Dimensions | 12' X 17' |
| Room 2 Type | Living Room |
| Room 2 Level | 1 |
| Room 2 Dimensions | 11' X 18' |
| Room 1 Type | Kitchen |
| Room 1 Dimensions | 15' X 17' |
| Basement Access Type | Walkout |
Exterior Features
| Lot Features | Country Setting,Hilly,Rolling,Secluded,Timber,Near Skiing,Near Snowmobile Trails,Rural,Private |
|---|---|
| Exterior Amenities | Barn,Deck,Garden Space,Natural Shade |
| Driveway | Crushed Stone,Gravel |
| Lot Size Area | 9.8 |
| Water Source | Drilled Well |
| Garage Capacity | 2 |
| Foundation | Poured Concrete |
| Color | Blue |
| Road Frontage Length | 650 |
| Road Frontage Type | Gravel,Public,Public Maintained Road |
| Surveyed | Unknown |
| Lot Size Square Feet | 426888 |
Amenities
- Foreclosure
- Views
- Short Sale
- New Construction
- Adult 55+
- Lease To Own
- No HOA Fees
- Furnished
- Primary On Main
- Air Conditioning
- Seller Finance
- Green
- Fixer Upper
- Horse
- Golf
- Fireplace
- Deck
- Garage
- Basement
- Pool
Property vs Single Family Average in 05358
Statistics provided by Inside Real Estate
Price
Year Built
Visits
 Massachusetts MLS Property Info Network (MLSPIN) - The property listing data and information set forth herein were provided to MLS Property Information Network, Inc. from third party sources, including sellers, lessors and public records, and were compiled by MLS Property Information Network, Inc. The property listing data and information are for the personal, non commercial use of consumers having a good faith interest in purchasing or leasing listed properties of the type displayed to them and
 Copyright 2026 PrimeMLS. All rights reserved. This information is deemed reliable, but not guaranteed. The data relating to real estate displayed on
this Site comes in part from the IDX Program of PrimeMLS. The information
being provided is for consumers' personal, non-commercial use and may
not be used for any purpose other than to identify prospective properties
consumers may be interested in purchasing. Data last updated September 26, 2026 4:45 AM UTC
Copyright 2026 PrimeMLS. All rights reserved. This information is deemed reliable, but not guaranteed. The data relating to real estate displayed on
this Site comes in part from the IDX Program of PrimeMLS. The information
being provided is for consumers' personal, non-commercial use and may
not be used for any purpose other than to identify prospective properties
consumers may be interested in purchasing. Data last updated September 26, 2026 4:45 AM UTC
