
Sold: May 29, 2026 - Eco Friendly






Address
7 Gould Road, Lexington, MA
Price
$ 1,525,000
Property Attributes
- MLS#73506369
- TypeSingle Family
- Listing Status Sold
- CountyMIDDLESEX
- CityLexington
- NeighborhoodTurning Mill
- Zip02420
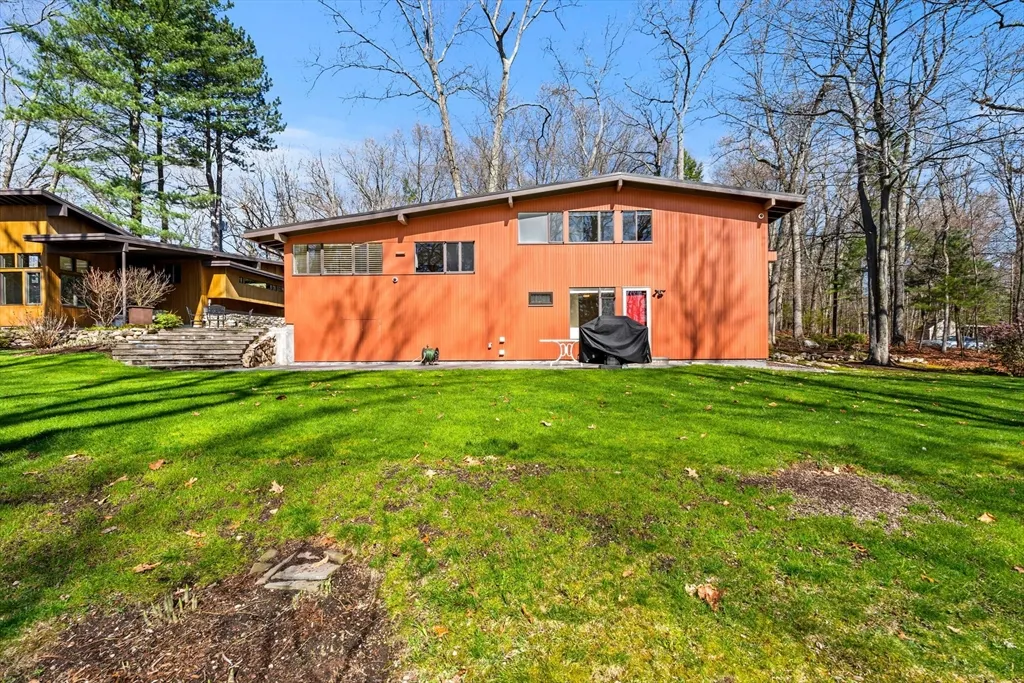
- StyleContemporary,Mid-Century Modern
- Year Built1957
- Taxes$ 15263
- Price$ 1,525,000
- Bedrooms4
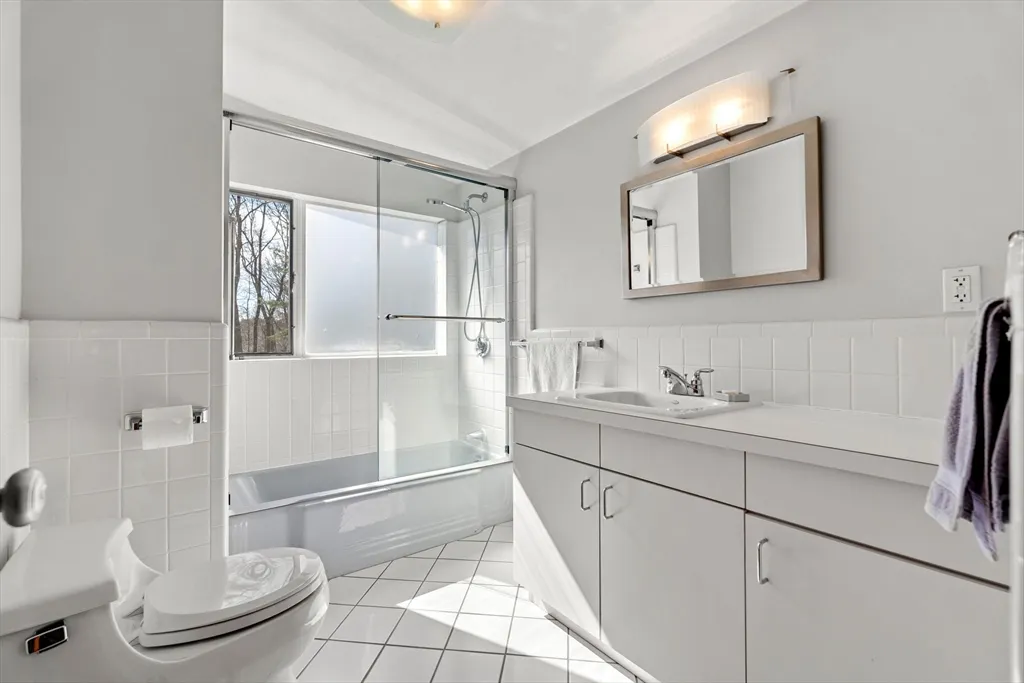
- Full Bathrooms2
- Half Bathrooms1
- Sqr Footage1680
- Lot Size0.76 Acres
Data Source:
Massachusetts MLS Property Info Network (MLSPIN)
Property Description
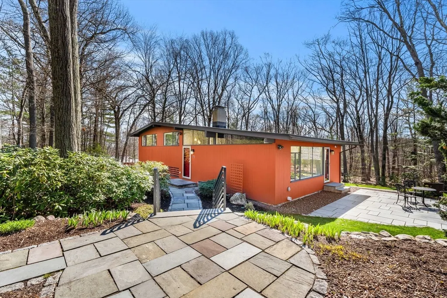
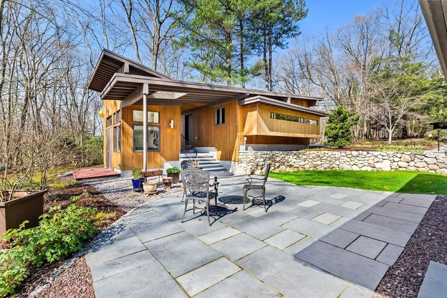
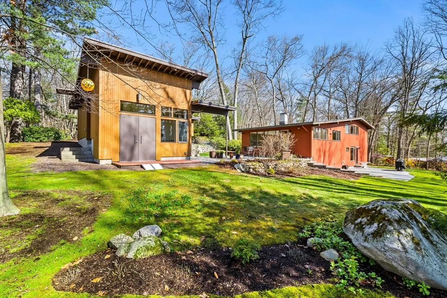
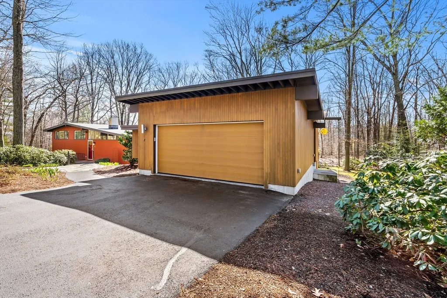
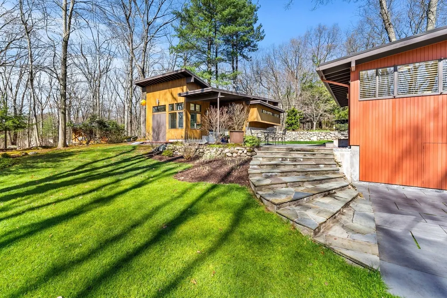
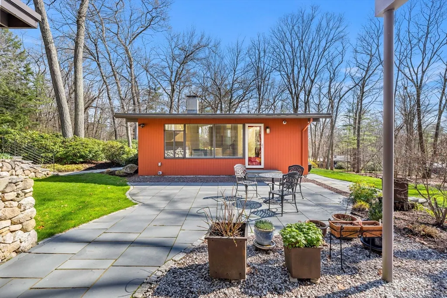
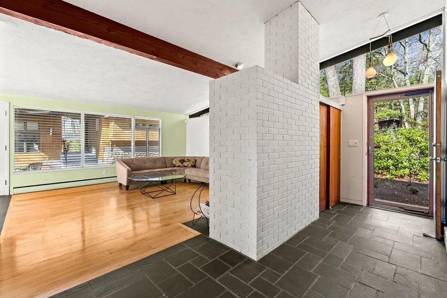
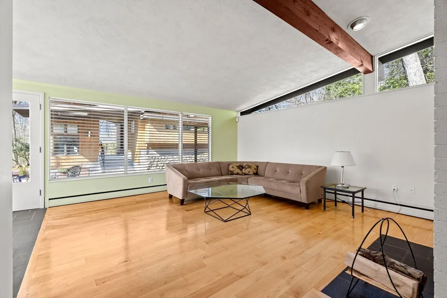
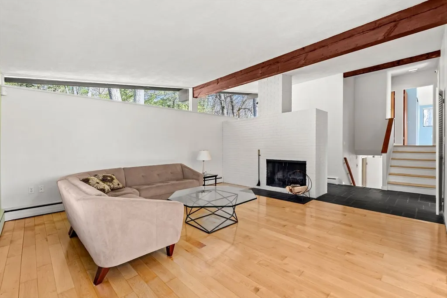
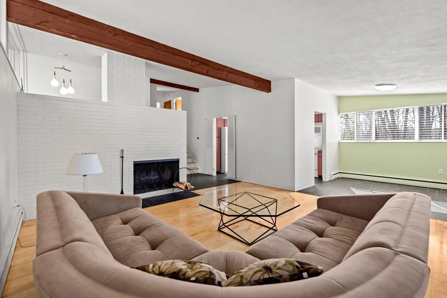
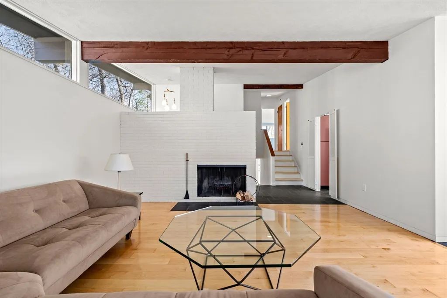
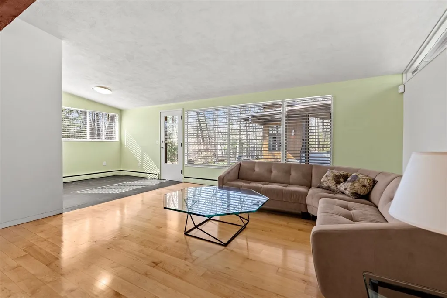
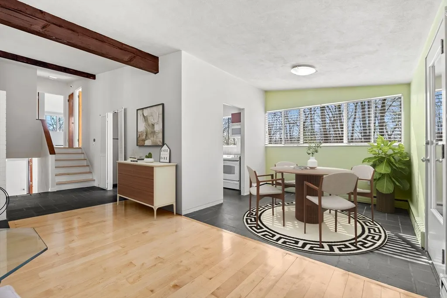
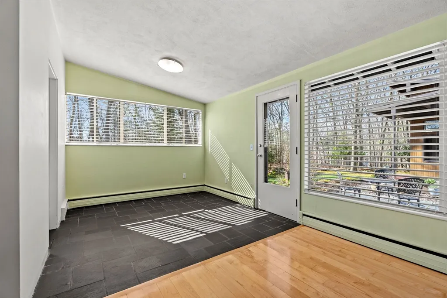
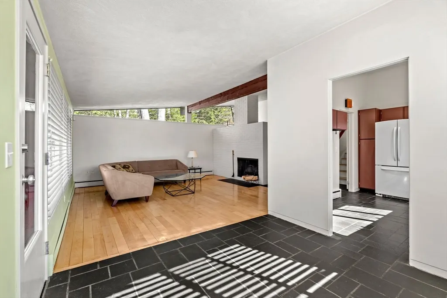
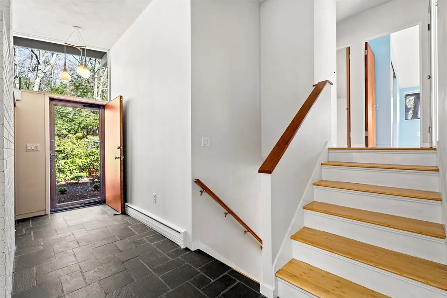
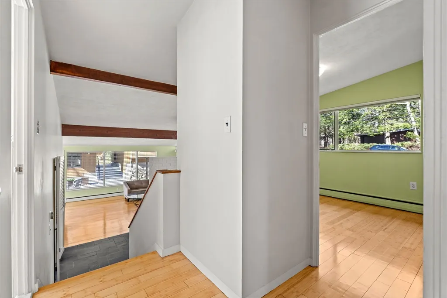
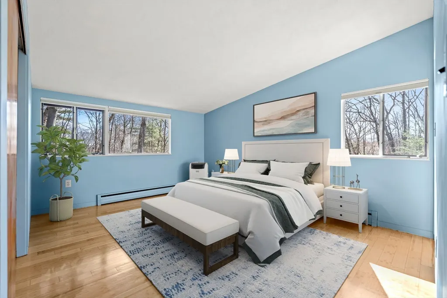
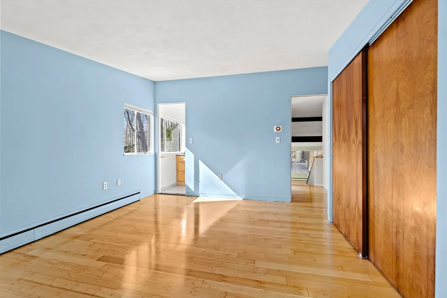
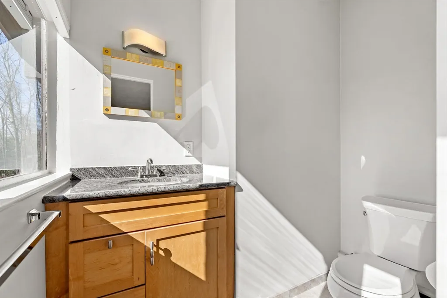
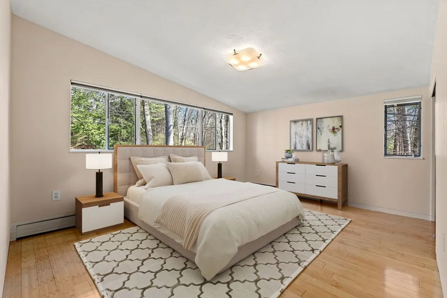
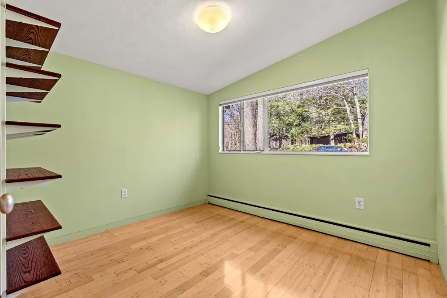
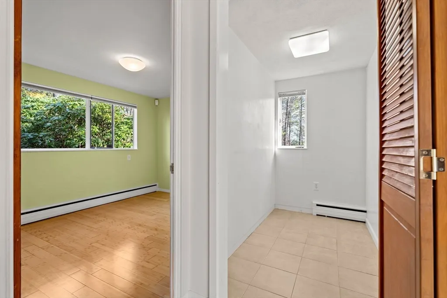
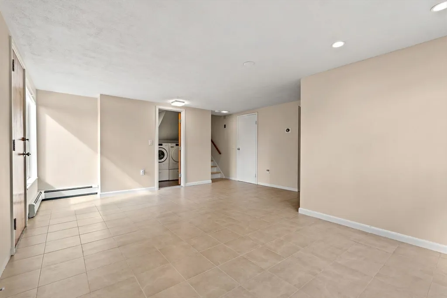
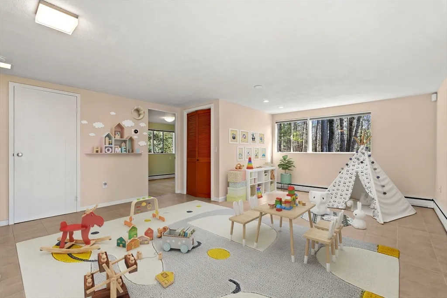
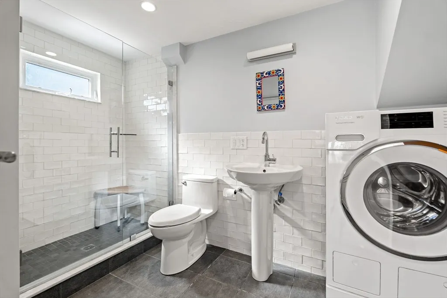
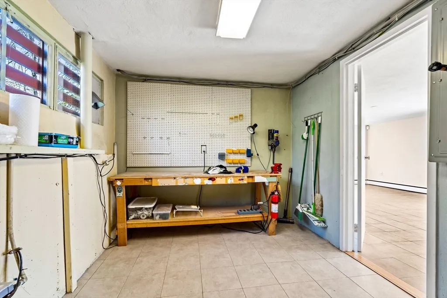
What could be better than living in a beautiful Peacock Farm Style Contemporary home in sought after Turning Mill neighborhood? Set on a serene 33,000-square-foot lot, this inviting 4 bedroom, 2.5 bath home is drenched in natural sunshine. Expansive windows fill the living spaces with warm light, creating an airy, welcoming atmosphere throughout. Surrounded by peaceful outdoor space, the property offers a perfect blend of privacy and openness—ideal for both relaxing and entertaining. 1st floor: Kitchen, Dining Rm & Living Rm with direct access to the outside patio. 2nd floor: 3 bedrooms and 1 & 1/2 bathrooms. Lower Level: large rec room, 4th bedroom or a home office, and a fully updated bathroom with a washer and dryer. Be surprised by the amazing 2 car garage and shed. Surrounded by tranquil outdoor space, this property is a true gardener’s delight—perfect for those who appreciate nature, privacy, and quiet relaxation. Come see..you will not be disappointed.
| Price History |
|---|
General Features
| Cooling | Wall Unit(s) |
|---|---|
| Building Area Units | Square Feet |
| Year Built | 1957 |
| Elementary School | Estabrook |
| Appliances | Water Heater,Range,Dishwasher,Disposal,Microwave,Refrigerator,Washer,Dryer |
| Security Features | Security System |
| Patio/Porch Features | Deck,Patio |
| Lot Size Square Feet | 33290 |
| Lot Size Units | Acres |
| Middle/Junior High School | Diamond |
| Parcel Number | 559036 |
| Garage Y/N | Yes |
| Architectural Style | Contemporary,Mid-Century Modern |
| Primary Bedroom Level | Second |
| Contingency | Pending P&S |
| County | Middlesex |
| Close Price | 1525000 |
| Tax Year | 2026 |
| Community Features | Public Transportation,Shopping,Pool,Walk/Jog Trails,Conservation Area,Public School |
| Property Type | Residential |
| Senior Community Y/N | No |
| Home Warranty Y/N | No |
| Energy Efficient | Thermostat |
| Sewer | Public Sewer |
| Total Rooms | 8 |
| Certified Treated | Unknown |
| Standard Status | Closed |
| City | Lexington |
| Current Financing | Withheld |
| High School | Lexington High |
| Status | Sold |
| Exclusions | Dyson Vacuum,Gas Grill & Side Patio Bistro Table & Chairs. |
| Tax Assessed Value | 1235000 |
| Tax Annual Amount | 15263 |
| Zoning | RES |
| Full Baths | 2 |
| Heating | Baseboard,Oil |
| Attached Garage | No |
| Year Built Details | Actual,Renovated Since |
| Electric | Circuit Breakers,200+ Amp Service |
| Property Subtype | Single Family Residence |
| Carport Y/N | No |
| Year Built Source | Public Records |
| Directions | Grove St to Gould Rd |
| HOA | No |
| Subdivision Name | Turning Mill |
| Property Attached Y/N | No |
| Garage Spaces | 2 |
Interior Features
| Total Fireplaces | 1 |
|---|---|
| Bathroom 3 Level | Basement |
| Primary Bedroom Features | Bathroom - Half,Closet,Flooring - Wood |
| Primary Bedroom Width | 13 |
| Above Grade Finished Area | 1680 |
| Bedroom 3 Level | Second |
| Primary Bedroom Area | 182 |
| Second Bedroom Width | 12 |
| Kitchen Level | First |
| Living Room Width | 16 |
| Fireplace Y/N | Yes |
| Bedroom 4 Area | 99 |
| Bedroom 4 Level | Basement |
| Family Room Area | 285 |
| Primary on Main | 168 |
| Primary Bathroom Features | Yes |
| Total Bedrooms | 4 |
| Bedroom 3 Features | Closet,Flooring - Wood,Window(s) - Picture,Lighting - Overhead |
| Family Room Features | Closet,Exterior Access,Lighting - Overhead,Flooring - Concrete |
| Living Room Features | Beamed Ceilings,Closet,Flooring - Wood,Window(s) - Picture,Exterior Access,Remodeled,Lighting - Overhead |
| Total Baths | 3 |
| Bedroom 4 Features | Closet,Flooring - Wood,Window(s) - Picture,Lighting - Overhead |
| Air Conditioning Y/N | Yes |
| Basement | Crawl Space,Partially Finished,Walk-Out Access,Concrete |
| Bedroom 2 Features | Closet,Flooring - Wood,Window(s) - Picture,Lighting - Overhead |
| Kitchen Length | 12 |
| Bathroom 2 Level | Second |
| Family Room Width | 15 |
| Living Room Length | 18 |
| Dining Room Area | 90 |
| Interior Amenities | Lighting - Overhead,Entry Hall |
| Kitchen Area | 108 |
| Dining Room Level | First |
| Bedroom 4 Width | 9 |
| Below Grade Finished Area | 625 |
| Bedroom 3 Length | 10 |
| Bathroom 1 Level | Second |
| Kitchen Features | Countertops - Stone/Granite/Solid,Lighting - Overhead |
| Bedroom 3 Width | 9 |
| Second Bedroom Length | 14 |
| Laundry Features | Flooring - Stone/Ceramic Tile,Remodeled,Lighting - Overhead,In Basement |
| Living Room Level | Main,First |
| Dining Room Area | 10 |
| Family Room Length | 19 |
| Bedroom 4 Length | 11 |
| Kitchen Width | 9 |
| Heating Y/N | Yes |
| Family Room Level | Basement |
| Fireplace Features | Living Room |
| Primary Bedroom Length | 14 |
| Dining Room Width | 9 |
| LivingAreaSource | Measured |
| Second Bedroom Level | Second |
| Living Room Area | 288 |
| Flooring | Tile,Bamboo,Hardwood,Stone / Slate |
| Dining Room Features | Open Floorplan,Lighting - Overhead |
| Bedroom 3 Area | 90 |
| Half Baths | 1 |
| Bedroom 2 Area | 168 |
Exterior Features
| Exterior Amenities | Deck,Patio,Storage,Garden,Stone Wall |
|---|---|
| Covered Spaces | 2 |
| Lot Features | Gentle Sloping |
| Lot Size Area | 0.76 |
| Foundation Details | Concrete Perimeter |
| Building Area Total | 1680 |
| Lot Size Acres | 0.76 |
| Frontage Length | 150.00 |
| Parking Features | Detached,Garage Door Opener,Storage,Paved Drive,Off Street,Paved |
| Spa | No |
| Total Parking | 6 |
| Road Surface Type | Paved |
| Waterfront Y/N | No |
| Water Source | Public |
Amenities
- Foreclosure
- Views
- Short Sale
- New Construction
- Adult 55+
- Lease To Own
- No HOA Fees
- Furnished
- Primary On Main
- Air Conditioning
- Seller Finance
- Green
- Fixer Upper
- Horse
- Golf
- Fireplace
- Deck
- Garage
- Basement
- Pool
Property vs Single Family Average in 02420
Price
Taxes
Year Built
 Massachusetts MLS Property Info Network (MLSPIN) - The property listing data and information set forth herein were provided to MLS Property Information Network, Inc. from third party sources, including sellers, lessors and public records, and were compiled by MLS Property Information Network, Inc. The property listing data and information are for the personal, non commercial use of consumers having a good faith interest in purchasing or leasing listed properties of the type displayed to them and
 Copyright 2026 PrimeMLS. All rights reserved. This information is deemed reliable, but not guaranteed. The data relating to real estate displayed on
this Site comes in part from the IDX Program of PrimeMLS. The information
being provided is for consumers' personal, non-commercial use and may
not be used for any purpose other than to identify prospective properties
consumers may be interested in purchasing. Data last updated September 24, 2026 4:04 AM UTC
Copyright 2026 PrimeMLS. All rights reserved. This information is deemed reliable, but not guaranteed. The data relating to real estate displayed on
this Site comes in part from the IDX Program of PrimeMLS. The information
being provided is for consumers' personal, non-commercial use and may
not be used for any purpose other than to identify prospective properties
consumers may be interested in purchasing. Data last updated September 24, 2026 4:04 AM UTC
