
Sold: Nov 07, 2025


Address
14 Utica Street, Lexington, MA
Price
$ 2,000,000
Property Attributes
- MLS#73436375
- TypeSingle Family
- Listing Status Sold
- CountyMIDDLESEX
- CityLexington
- Zip02420
- StyleColonial
- Year Built1910
- Taxes$ 17354
- Price$ 2,000,000
- Bedrooms4
- Full Bathrooms2
- Half Bathrooms1
- Sqr Footage3180
- Lot Size1.24 Acres
Data Source:
Massachusetts MLS Property Info Network (MLSPIN)
Property Description
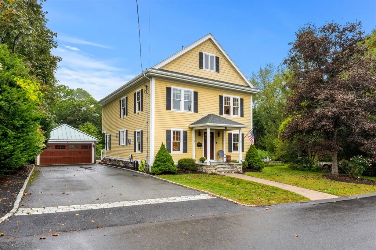
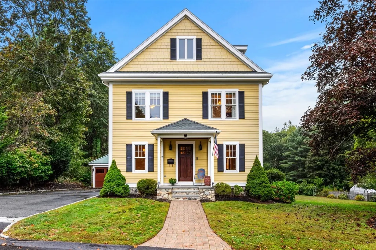
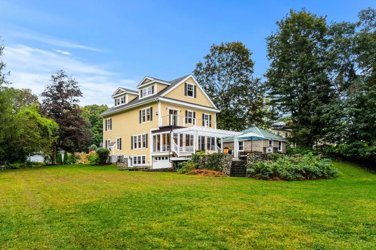
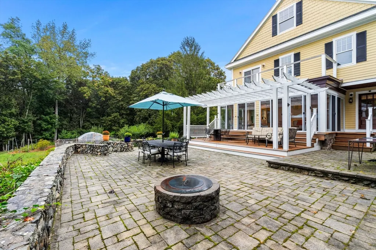
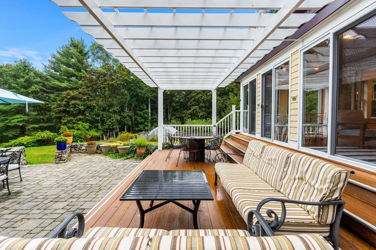
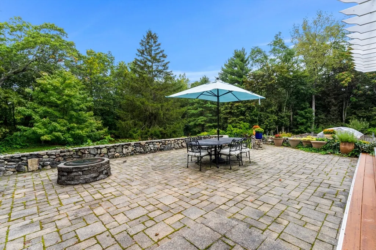
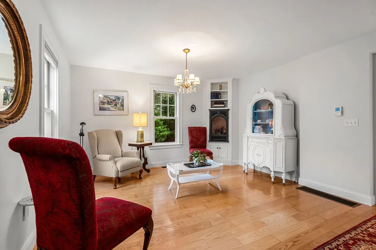
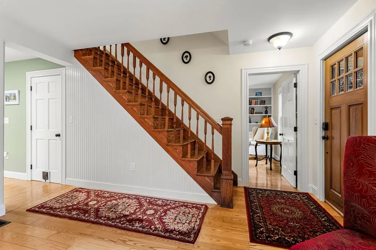
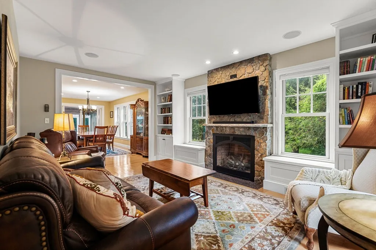
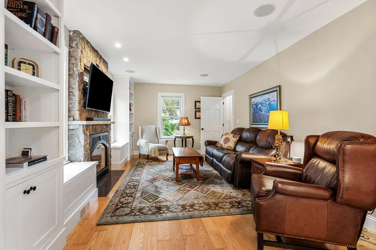
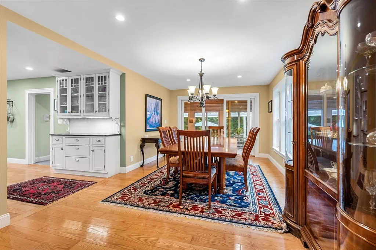
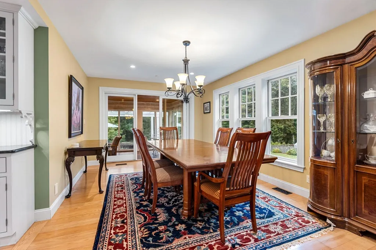
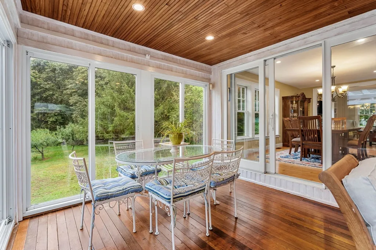
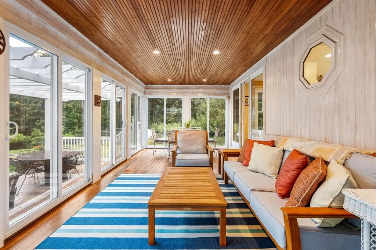
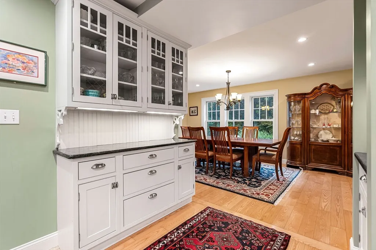
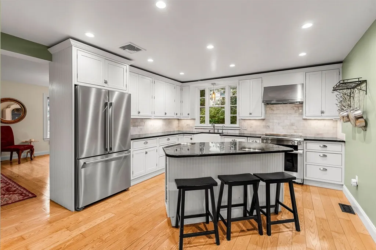
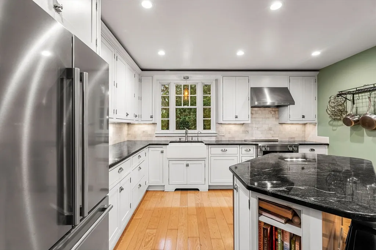
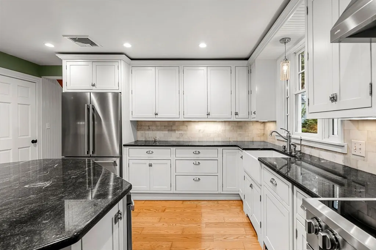
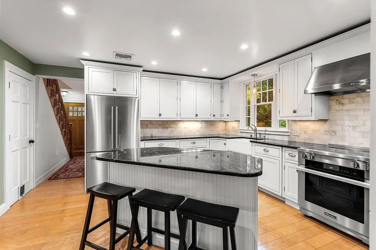
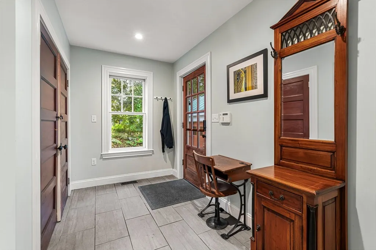
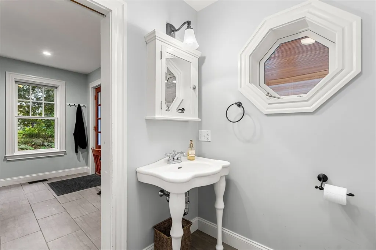
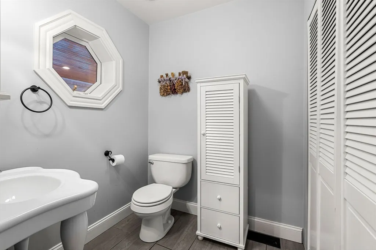
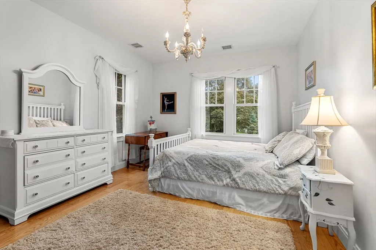
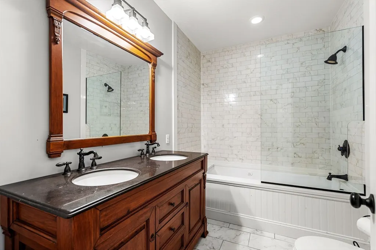
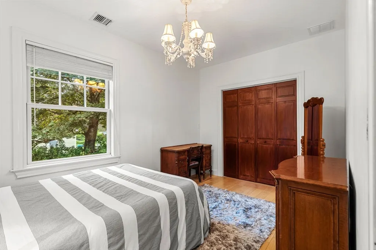
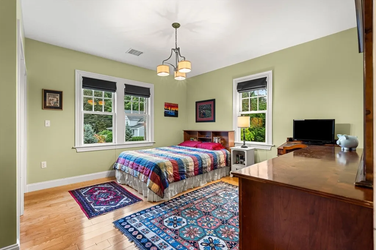
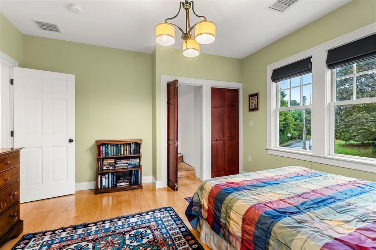
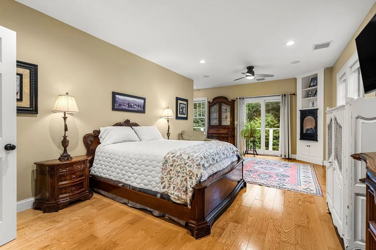
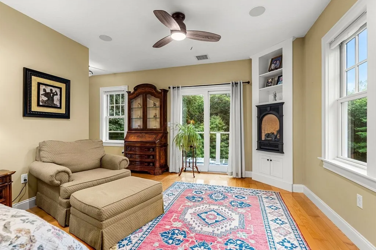
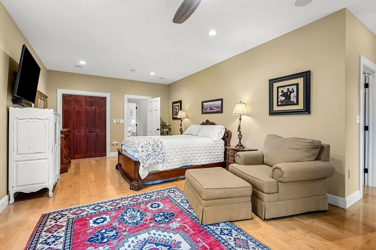
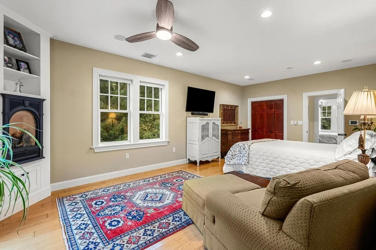
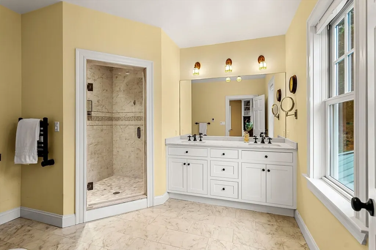
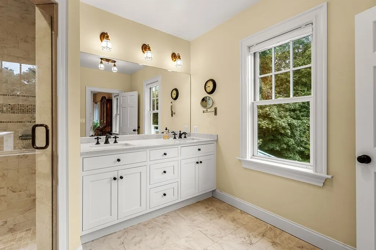
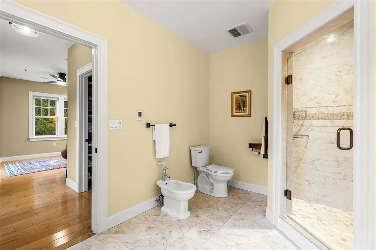
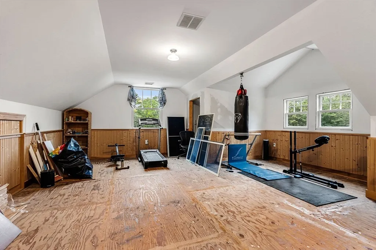
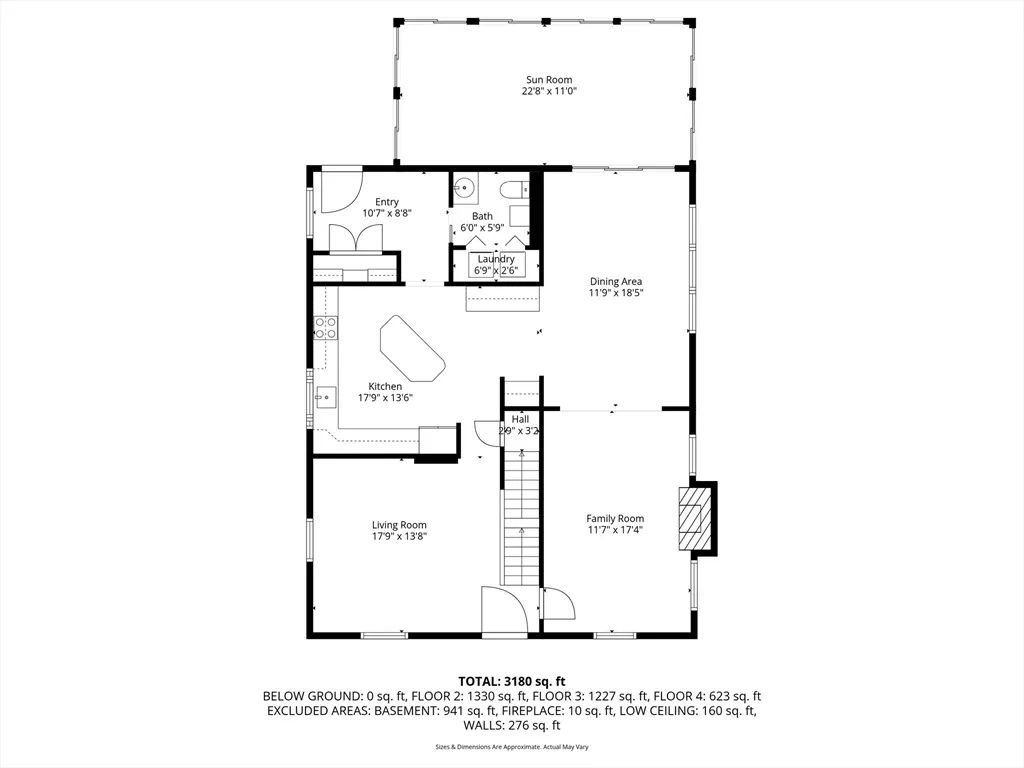
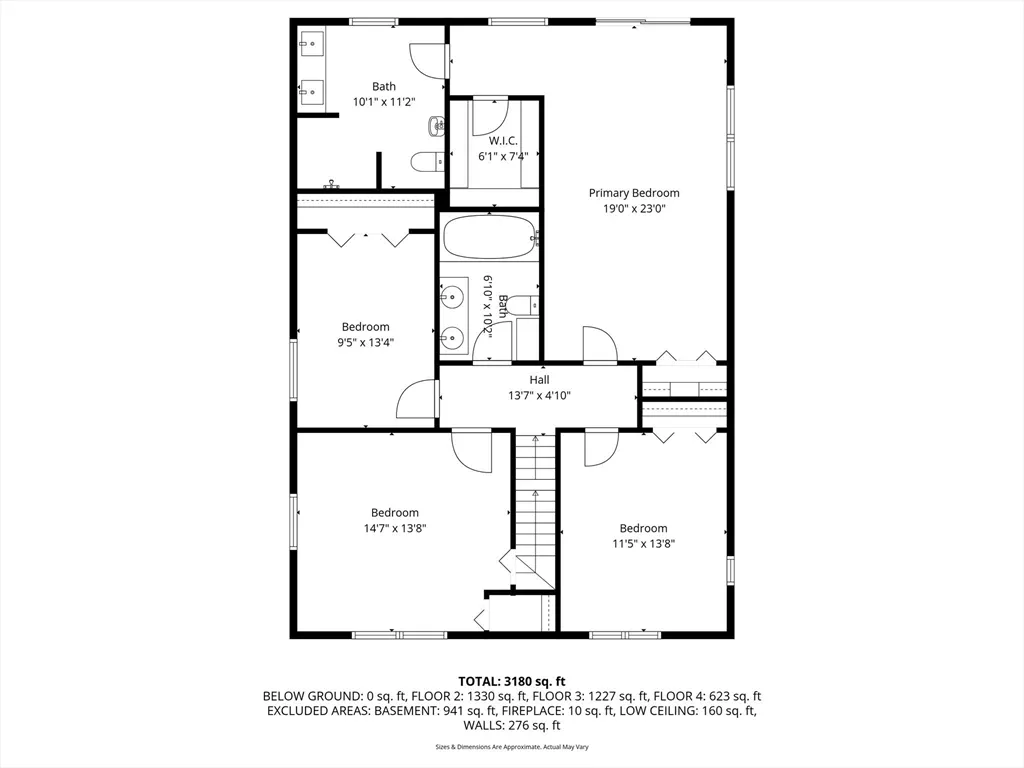
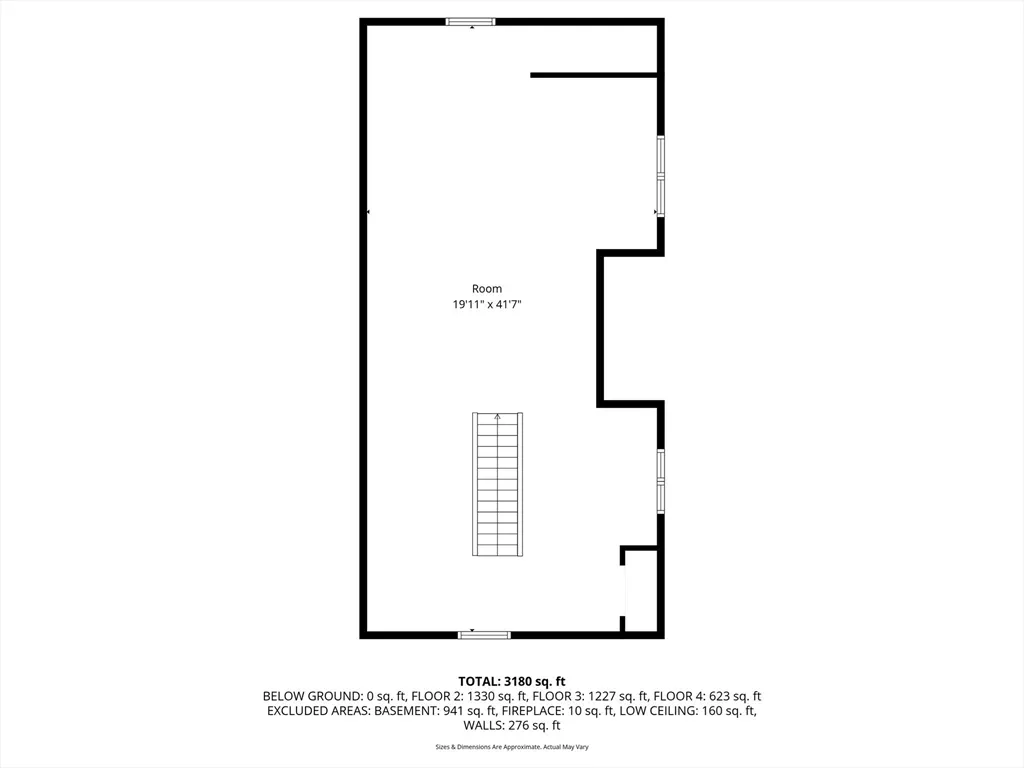
A Colonial Farmhouse, 2009 gut renovation and addition, located three blocks from Lexington Center. Set on a dead end street abutting acres of town owned conservation land with endless walking trails. This home sits on a 19,856 square foot lot and is being sold with an adjoining 34,356 sf totaling 54,212 sf of land. (The town has the 34,356 sq ft lot recorded as res undvlpble land. Buyers and buyer agents to perform their own due diligence on this matter. This 9 room house has formal living and dining rooms, country kitchen, and fireplace family room, mudroom with half bath and laundry. The second floor has 4 bedrooms and a hall bath with an Air Therapy Tub. The Primary ensuite has sliders to second story balcony, gas fireplace, walk in closet, a bath with bidet, oversized tiled shower and heated floor. The third floor is ready for your finishing touches - heat and air conditioning is completed. Large glass sun porch, pergola covered deck and a grand patio - Spectacular outdoors!
| Price History |
|---|
General Features
| Cooling | Central Air |
|---|---|
| Building Area Units | Square Feet |
| Year Built | 1910 |
| Elementary School | Call Lps |
| Appliances | Tankless Water Heater,Range,Dishwasher,Disposal,Trash Compactor,Microwave,Refrigerator,Washer,Dryer |
| Patio/Porch Features | Porch - Enclosed,Patio |
| Lot Size Square Feet | 54212 |
| Lot Size Units | Acres |
| Middle/Junior High School | Call Lps |
| Parcel Number | 552868 |
| Garage Y/N | Yes |
| Architectural Style | Colonial |
| Primary Bedroom Level | Second |
| County | Middlesex |
| Close Price | 2000000 |
| Tax Year | 2025 |
| Community Features | Public Transportation,Shopping,Bike Path,Conservation Area,Highway Access,Public School |
| Showing Instructions | Schedule with ShowingTime or Call 888-627-2775 |
| Property Type | Residential |
| Senior Community Y/N | No |
| Home Warranty Y/N | No |
| Sewer | Public Sewer |
| Total Rooms | 9 |
| Certified Treated | Unknown |
| Standard Status | Closed |
| Disclosures | House is on the 19,856 sf lot - Bonus! - Additional 34,356 sf lot. Buyers and buyer agents to perform their own due diligence on this matter. |
| City | Lexington |
| Current Financing | Cash |
| High School | Lexington High |
| Status | Sold |
| Roof | Shingle |
| Tax Assessed Value | 1419000 |
| Tax Annual Amount | 17354 |
| Zoning | RES |
| Full Baths | 2 |
| Heating | Central,Forced Air,Natural Gas |
| Attached Garage | No |
| Year Built Details | Renovated Since |
| Electric | Circuit Breakers |
| Property Subtype | Single Family Residence |
| Carport Y/N | No |
| Year Built Source | Public Records |
| Directions | Lowell St to Woburn St to Utica St - or - Mass Ave to Woburn St to Utica St |
| HOA | No |
| Property Attached Y/N | No |
| Garage Spaces | 2 |
Interior Features
| Total Fireplaces | 3 |
|---|---|
| Bathroom 3 Level | Second |
| Primary Bedroom Features | Bathroom - Full,Bathroom - Double Vanity/Sink,Ceiling Fan(s),Walk-In Closet(s),Flooring - Wood,Balcony - Exterior,Attic Access,Slider |
| Primary Bedroom Width | 23 |
| Above Grade Finished Area | 3180 |
| Bedroom 3 Level | Second |
| Primary Bedroom Area | 437 |
| Second Bedroom Width | 14 |
| Kitchen Level | First |
| Living Room Width | 14 |
| Fireplace Y/N | Yes |
| Bedroom 4 Area | 130 |
| Bedroom 4 Level | Second |
| Family Room Area | 204 |
| Primary on Main | 168 |
| Primary Bathroom Features | Yes |
| Total Bedrooms | 4 |
| Bedroom 3 Features | Closet - Linen,Flooring - Wood |
| Family Room Features | Flooring - Wood |
| Living Room Features | Flooring - Wood |
| Total Baths | 3 |
| Bedroom 4 Features | Closet,Flooring - Wood |
| Air Conditioning Y/N | Yes |
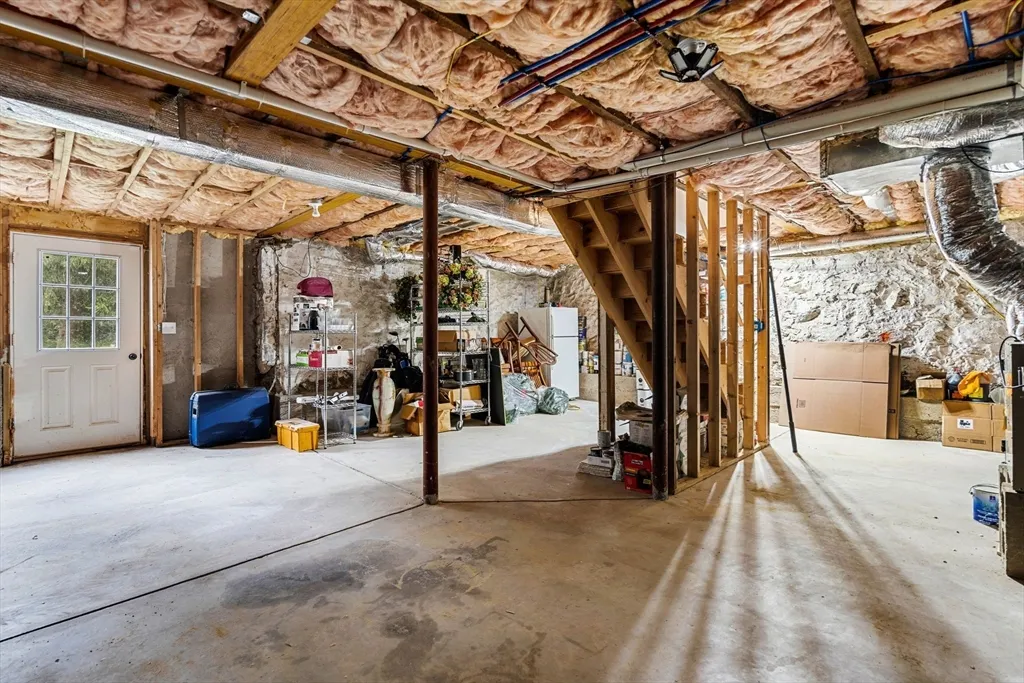
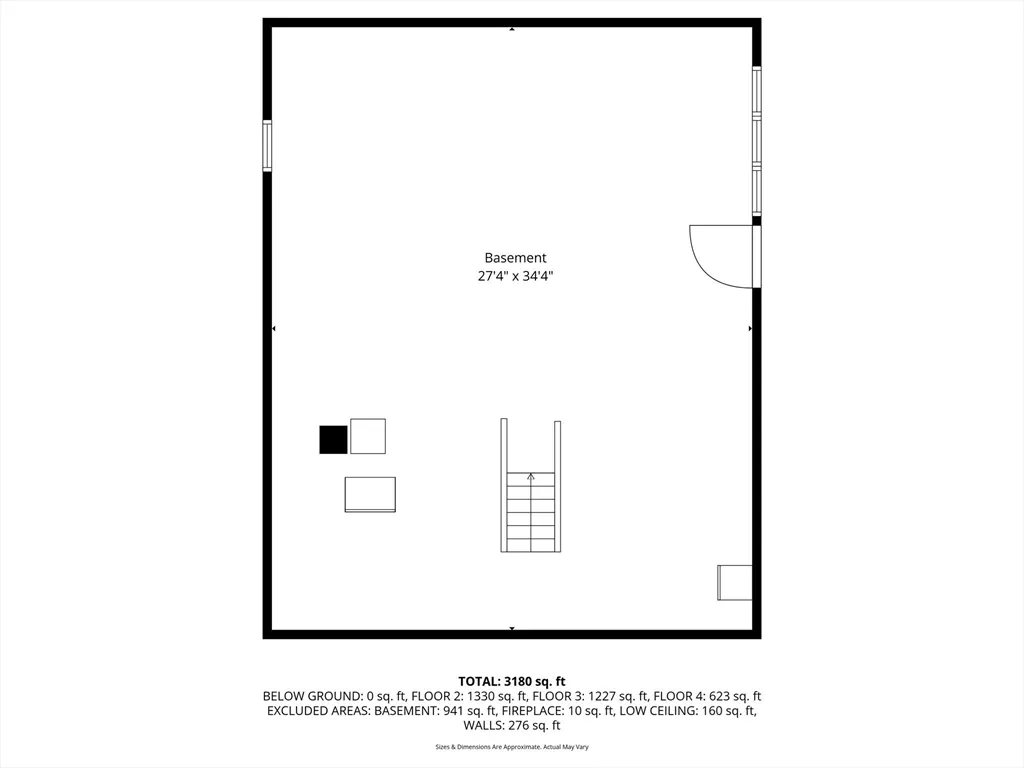
| Basement | Full,Walk-Out Access,Interior Entry,Concrete,Unfinished |
| Bedroom 2 Features | Closet,Flooring - Wood |
| Kitchen Length | 18 |
| Bathroom 2 Level | Second |
| Family Room Width | 17 |
| Living Room Length | 18 |
| Dining Room Area | 228 |
| Interior Amenities | Sun Room,Bonus Room,Walk-up Attic |
| Kitchen Area | 252 |
| Dining Room Level | First |
| Bedroom 4 Width | 13 |
| Below Grade Finished Area | 941 |
| Bedroom 3 Length | 15 |
| Bathroom 1 Level | First |
| Kitchen Features | Flooring - Wood,Countertops - Stone/Granite/Solid,Kitchen Island |
| Bedroom 3 Width | 14 |
| Second Bedroom Length | 12 |
| Laundry Features | First Floor |
| Living Room Level | First |
| Dining Room Area | 12 |
| Family Room Length | 12 |
| Bedroom 4 Length | 10 |
| Kitchen Width | 14 |
| Heating Y/N | Yes |
| Family Room Level | First |
| Fireplace Features | Family Room,Living Room,Master Bedroom |
| Primary Bedroom Length | 19 |
| Dining Room Width | 19 |
| LivingAreaSource | Measured |
| Second Bedroom Level | Second |
| Living Room Area | 252 |
| Flooring | Wood,Flooring - Stone/Ceramic Tile |
| Dining Room Features | Flooring - Wood,Slider |
| Bedroom 3 Area | 210 |
| Half Baths | 1 |
| Bedroom 2 Area | 168 |
Exterior Features
| Exterior Amenities | Porch - Enclosed,Patio,Storage,Professional Landscaping |
|---|---|
| Covered Spaces | 2 |
| Lot Features | Gentle Sloping |
| Lot Size Area | 1.24 |
| Foundation Details | Concrete Perimeter,Stone |
| Building Area Total | 3180 |
| Lot Size Acres | 1.24 |
| Parking Features | Detached,Garage Door Opener,Workshop in Garage,Paved Drive,Off Street,Paved |
| Spa | No |
| Total Parking | 6 |
| Road Surface Type | Paved |
| Waterfront Y/N | No |
| Water Source | Public |
Amenities
- Foreclosure
- Views
- Short Sale
- New Construction
- Adult 55+
- Lease To Own
- No HOA Fees
- Furnished
- Primary On Main
- Air Conditioning
- Seller Finance
- Green
- Fixer Upper
- Horse
- Golf
- Fireplace
- Deck
- Garage
- Basement
- Pool
Property vs Single Family Average in 02420
Price
Taxes
Year Built
 Massachusetts MLS Property Info Network (MLSPIN) - The property listing data and information set forth herein were provided to MLS Property Information Network, Inc. from third party sources, including sellers, lessors and public records, and were compiled by MLS Property Information Network, Inc. The property listing data and information are for the personal, non commercial use of consumers having a good faith interest in purchasing or leasing listed properties of the type displayed to them and
 Copyright 2026 PrimeMLS. All rights reserved. This information is deemed reliable, but not guaranteed. The data relating to real estate displayed on
this Site comes in part from the IDX Program of PrimeMLS. The information
being provided is for consumers' personal, non-commercial use and may
not be used for any purpose other than to identify prospective properties
consumers may be interested in purchasing. Data last updated September 25, 2026 4:35 AM UTC
Copyright 2026 PrimeMLS. All rights reserved. This information is deemed reliable, but not guaranteed. The data relating to real estate displayed on
this Site comes in part from the IDX Program of PrimeMLS. The information
being provided is for consumers' personal, non-commercial use and may
not be used for any purpose other than to identify prospective properties
consumers may be interested in purchasing. Data last updated September 25, 2026 4:35 AM UTC
